Don't miss this immaculate 3-bedroom, 2-bath home in the highly desirable Glen Wycke III part of Cannon Ridge! This thoughtfully designed split-plan home is filled with quality finishes, including extensive crown molding, wainscoting, plantation shutters, granite countertops, and so much more. The spacious kitchen features stainless steel appliances, a walk-in pantry, and a convenient breakfast bar, making it perfect for both everyday living and entertaining. The inviting great room showcases built-in bookcases and a cozy fireplace with gas logs. The large primary suite offers separate vanities, two walk-in closets, and Brandon's own unique pottery sink bowls. An office and mudroom are conveniently located off the back entry, adding functionality and extra storage. Step outside to the covered back porch overlooking the shaded, fenced backyard—an ideal space for relaxing or entertaining. The side-entry garage includes a storage room, mini-split air conditioning, and a gas heater, offering the flexibility to serve as additional living space, a workshop, or hobby area. Situated on a beautifully landscaped corner lot in one of Brandon's highly sought-after neighborhoods, this home is conveniently located near Shiloh Park and downtown Brandon.
Active
$324,900
109 Carlyle, Brandon, MS 39042
3beds
1,733sqft
Residential, Single Family Residence
Built in 2006
7,405 Square Feet Lot
$319,500 Zestimate®
$187/sqft
$13/mo HOA
What's special
Beautifully landscaped corner lotSide-entry garageUnique pottery sink bowlsStorage roomThoughtfully designed split-plan homeCovered back porchSpacious kitchen
- 25 days
- 386
- 10
Zillow last checked:
Listing updated:
Listed by:
Angie R Hood 601-842-6659,
Trifecta Real Estate, LLC 601-741-3559
Source: MLS United,MLS#: 4163020
Facts & features
Interior
Bedrooms & bathrooms
- Bedrooms: 3
- Bathrooms: 2
- Full bathrooms: 2
Heating
- Central
Cooling
- Central Air
Appliances
- Included: Cooktop, Dishwasher, Disposal
- Laundry: Laundry Room
Features
- Flooring: Ceramic Tile
- Doors: Dead Bolt Lock(s)
- Windows: Vinyl
- Has fireplace: Yes
- Fireplace features: Gas Log
Interior area
- Total structure area: 1,733
- Total interior livable area: 1,733 sqft
Video & virtual tour
Property
Parking
- Total spaces: 2
- Parking features: None
- Garage spaces: 2
Features
- Levels: One
- Stories: 1
- Patio & porch: Patio
- Exterior features: Private Yard
- Fencing: Privacy
- Waterfront features: None
Lot
- Size: 7,405 Square Feet
- Features: Corner Lot
Details
- Additional structures: Garage(s)
- Parcel number: J08e00000200310
Construction
Type & style
- Home type: SingleFamily
- Architectural style: Traditional
- Property subtype: Residential, Single Family Residence
Materials
- Brick
- Foundation: Slab
- Roof: Architectural Shingles
Condition
- Move In Ready
- New construction: No
- Year built: 2006
Utilities & green energy
- Sewer: Public Sewer
- Water: Public
- Utilities for property: Electricity Available, Natural Gas Available, Sewer Available, Water Available
Community & HOA
Community
- Features: Sidewalks
- Security: None
- Subdivision: Cannon Ridge
HOA
- Has HOA: Yes
- Services included: Maintenance Grounds
- HOA fee: $150 annually
Location
- Region: Brandon
Financial & listing details
- Price per square foot: $187/sqft
- Tax assessed value: $198,570
- Annual tax amount: $1,636
- Date on market: 9/19/2026
- Electric utility on property: Yes
Estimated market value
$319,500
$304,000 - $335,000
$2,091/mo
Price history
| Date | Event | Price |
|---|---|---|
| 9/19/2026 | Listed for sale | $324,900+81.5%$187/sqft |
Source: MLS United #4163020 Report a problem | ||
| 5/29/2015 | Sold | -- |
Source: MLS United #1269088 Report a problem | ||
| 1/28/2015 | Price change | $179,000-1.6%$103/sqft |
Source: Sarah Jones Real estate Inc. #269088 Report a problem | ||
| 10/17/2014 | Listed for sale | $182,000$105/sqft |
Source: Sarah Jones Real estate Inc. #269088 Report a problem | ||
Public tax history
| Year | Property taxes | Tax assessment |
|---|---|---|
| 2025 | $1,636 +25.7% | $19,857 |
| 2024 | $1,302 0% | $19,857 +1.1% |
| 2023 | $1,302 +1.2% | $19,642 |
| 2022 | $1,287 | $19,642 |
| 2021 | $1,287 | $19,642 +12.4% |
| 2020 | $1,287 -0.6% | $17,472 |
| 2019 | $1,294 -1.5% | $17,472 |
| 2018 | $1,314 +1.5% | $17,472 |
| 2017 | $1,294 | $17,472 +2.2% |
| 2016 | $1,294 +11.6% | $17,104 |
| 2015 | $1,160 -34.3% | $17,104 |
| 2014 | $1,766 +2.1% | $17,104 |
| 2013 | $1,730 +6.3% | $17,104 |
| 2012 | $1,627 +4.1% | $17,104 |
| 2011 | $1,563 | $17,104 |
| 2010 | $1,563 -5% | $17,104 -4.2% |
| 2009 | $1,644 +0.6% | $17,854 |
| 2008 | $1,635 +11.7% | $17,854 |
| 2007 | $1,464 +131.4% | -- |
| 2006 | $633 | -- |
Find assessor info on the county website
Monthly payment
Est. payment
Payment breakdown
Explore the cost of this home by adjusting the details. Changes won't be saved.Climate risks
Neighborhood: 39042
Nearby schools
Schools provided by the listing agent
- Elementary: Brandon
- Middle: Brandon
- High: Brandon
Source: MLS United. This data may not be complete. We recommend contacting the local school district to confirm school assignments for this home.
Similar homes
- $319,9003 bd2 ba1.7k sqft607 Tucker Xing, Brandon, MS 39042For Sale
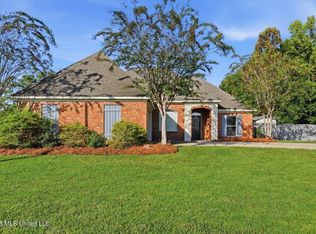 MLS ID #4165408, Kim Griffin, Harper Homes Real Estate LLC. MLS United
 - $306,5003 bd2 ba1.8k sqft337 Towne St, Brandon, MS 39042For Sale
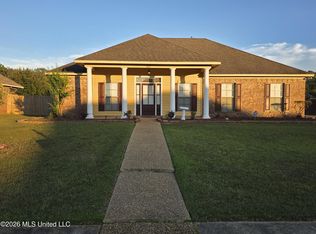 MLS ID #4165035, Deloris Powell, Right Investment Realty, LLC. MLS United
 - $289,0003 bd3 ba2.1k sqft2004 Brookstone Pl, Brandon, MS 39042For Sale
 MLS ID #4157893, Aliscia Oglesbee, Dream Home Properties. MLS United
 - $299,9003 bd2 ba1.7k sqft804 Belle Oak Park, Brandon, MS 39042For Sale
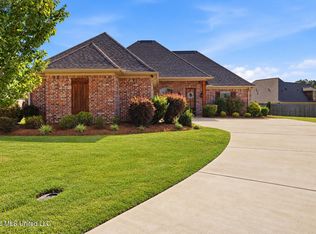 MLS ID #4163998, Emily Jenkins, Local Real Estate. MLS United
