Beautiful 3-Bedroom, 2- Bath in Stonebridge Subdivision! Welcome home to this charming residence featuring an open-concept floor plan, soaring ceilings, and beautiful architectural details, including a welcoming foyer with an archway and exposed brick. The spacious living room, dining area, and kitchen create the perfect space for entertaining. The kitchen offers granite countertops and ample cabinet storage. The primary suite includes a luxurious bathroom with double sinks, a standalone shower, jacuzzi tub, and large walk-in closet. Enjoy relaxing evenings on the large outdoor patio with a built-in fireplace, perfect for cozy fall nights! You don't want to miss this house! Call your realtor today! It won't last long!
Active
$305,900
233 Stonebridge Blvd, Brandon, MS 39042
3beds
1,726sqft
Residential, Single Family Residence
Built in 2012
9,147 Square Feet Lot
$305,200 Zestimate®
$177/sqft
$12/mo HOA
What's special
Open-concept floor planDining areaSoaring ceilingsJacuzzi tubAmple cabinet storageDouble sinksLarge walk-in closet
- 6 days
- 243
- 38
Zillow last checked:
Listing updated:
Listed by:
Eric Harper 601-898-0663,
Ann Prewitt and Associates 601-898-0663
Source: MLS United,MLS#: 4163713
Facts & features
Interior
Bedrooms & bathrooms
- Bedrooms: 3
- Bathrooms: 2
- Full bathrooms: 2
Heating
- Central, Fireplace(s), Natural Gas
Cooling
- Ceiling Fan(s), Central Air, Gas
Appliances
- Included: Built-In Gas Range, Dishwasher, Gas Cooktop, Microwave
- Laundry: Laundry Room
Features
- Breakfast Bar, Ceiling Fan(s), Double Vanity, Eat-in Kitchen, High Ceilings, Open Floorplan, Soaking Tub, Tray Ceiling(s), Walk-In Closet(s), Granite Counters
- Flooring: Concrete, Stamped
- Doors: Insulated
- Windows: Insulated Windows
- Has fireplace: Yes
- Fireplace features: Den, Gas Log
Interior area
- Total structure area: 1,726
- Total interior livable area: 1,726 sqft
Video & virtual tour
Property
Parking
- Total spaces: 2
- Parking features: Covered, Garage Faces Side
- Garage spaces: 2
Features
- Levels: One
- Stories: 1
- Patio & porch: Patio, Slab
- Fencing: Back Yard,Wood
- Waterfront features: None
Lot
- Size: 9,147 Square Feet
- Features: City Lot
Details
- Parcel number: J07a00000101460
Construction
Type & style
- Home type: SingleFamily
- Property subtype: Residential, Single Family Residence
Materials
- Brick, Siding, Stucco
- Foundation: Slab
- Roof: Architectural Shingles
Condition
- Updated/Remodeled
- New construction: No
- Year built: 2012
Utilities & green energy
- Sewer: Public Sewer
- Water: Public
- Utilities for property: Electricity Available, Natural Gas Available, Water Available
Community & HOA
Community
- Features: Clubhouse, Playground, Pool
- Security: Prewired, Smoke Detector(s)
- Subdivision: Stonebridge
HOA
- Has HOA: Yes
- Services included: Accounting/Legal, Pool Service
- HOA fee: $140 annually
Location
- Region: Brandon
Financial & listing details
- Price per square foot: $177/sqft
- Tax assessed value: $177,940
- Annual tax amount: $3,174
- Date on market: 9/26/2026
- Electric utility on property: Yes
Estimated market value
$305,200
$290,000 - $320,000
$2,171/mo
Price history
| Date | Event | Price |
|---|---|---|
| 9/26/2026 | Listed for sale | $305,900+11.3%$177/sqft |
Source: MLS United #4163713 Report a problem | ||
| 12/28/2022 | Sold | -- |
Source: MLS United #4034183 Report a problem | ||
| 12/2/2022 | Pending sale | $274,900$159/sqft |
Source: MLS United #4034183 Report a problem | ||
| 11/28/2022 | Price change | $274,900-1.8%$159/sqft |
Source: MLS United #4034183 Report a problem | ||
| 11/22/2022 | Listed for sale | $279,900+36.5%$162/sqft |
Source: MLS United #4034183 Report a problem | ||
| 11/30/2018 | Sold | -- |
Source: MLS United #1311654 Report a problem | ||
| 10/13/2018 | Pending sale | $205,000$119/sqft |
Source: Keller Williams New Beginnings #311654 Report a problem | ||
| 8/9/2018 | Listed for sale | $205,000+0%$119/sqft |
Source: Keller Williams New Beginnings #311654 Report a problem | ||
| 10/31/2014 | Sold | -- |
Source: MLS United #1267058 Report a problem | ||
| 10/1/2014 | Pending sale | $204,900$119/sqft |
Source: Crye-Leike #267058 Report a problem | ||
| 8/7/2014 | Listed for sale | $204,900$119/sqft |
Source: Crye-Leike #267058 Report a problem | ||
Public tax history
| Year | Property taxes | Tax assessment |
|---|---|---|
| 2025 | $3,174 +1% | $17,794 |
| 2024 | $3,141 +4.8% | $17,794 +6.5% |
| 2023 | $2,997 +12% | $16,711 |
| 2022 | $2,676 +791.8% | $16,711 |
| 2021 | $300 -87.4% | $16,711 +11.8% |
| 2020 | $2,383 -27.3% | $14,950 |
| 2019 | $3,279 +46% | $14,950 -33.3% |
| 2018 | $2,246 -31.5% | $22,425 |
| 2017 | $3,279 | $22,425 +2% |
| 2016 | $3,279 +4.9% | $21,993 |
| 2015 | $3,125 +1.5% | $21,993 |
| 2014 | $3,078 | $21,993 |
| 2013 | $3,078 +152.4% | $21,993 +816.4% |
| 2012 | $1,220 +3.5% | $2,400 |
| 2011 | $1,179 -2.6% | $2,400 |
| 2010 | $1,211 -0.5% | $2,400 -23.8% |
| 2009 | $1,217 +0.1% | $3,150 |
| 2008 | $1,215 | $3,150 |
Find assessor info on the county website
Monthly payment
Est. payment
Payment breakdown
Explore the cost of this home by adjusting the details. Changes won't be saved.Climate risks
Neighborhood: 39042
Nearby schools
Schools provided by the listing agent
- Elementary: Stonebridge
- Middle: Brandon
- High: Brandon
Source: MLS United. This data may not be complete. We recommend contacting the local school district to confirm school assignments for this home.
Similar homes
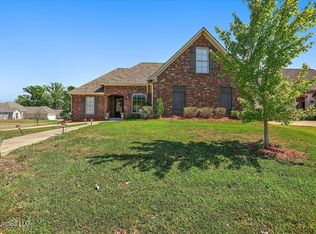
- $299,9994 bd2 ba1.6k sqft527 Stone Brook Pl, Brandon, MS 39042New Construction
 MLS ID #4163885, Carson Dobbs, Enjoy Real Estate, LLC. MLS United
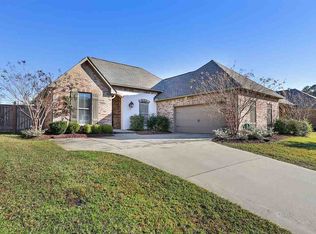
 - $299,9994 bd2 ba1.6k sqft531 Stone Brook Pl, Brandon, MS 39042New Construction
 MLS ID #4163887, Carson Dobbs, Enjoy Real Estate, LLC. MLS United

 - $305,0003 bd3 ba1.8k sqft184 Provonce Park, Brandon, MS 39042For Sale
 MLS ID #4163724, Kim Griffin, Harper Homes Real Estate LLC. MLS United
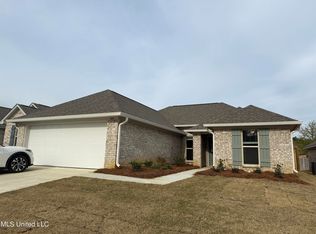
 - $289,9994 bd2 ba1.6k sqft533 Stone Brook Pl, Brandon, MS 39042New Construction
 MLS ID #4163889, Carson Dobbs, Enjoy Real Estate, LLC. MLS United
