FOR A LIMITED TIME, BUILDER IS GIVING UP TO $7,000 IN BUYER INCENTIVES WITH AN ACCEPTABLE OFFER! Use it toward closing costs, an interest-rate buy-down, a fence, gutters, blinds, or other available options. Open house Saturday and Sunday 2:00-4:00. New construction is the way to go! Why? This home comes with a 10-year structural warranty, giving buyers added peace of mind. Step inside and you'll immediately notice the cozy living room and kitchen — the perfect space for relaxing or entertaining. If privacy is important to you, you'll love the split floor plan. Three bedrooms are located on the right side of the home, while the spacious primary suite is tucked away on the opposite side for added comfort and privacy. Coming in from the garage, you'll find a convenient mudroom storage area along with a dedicated laundry room. The neighborhood amenities are top-notch! Enjoy multiple playgrounds, a large community pool, a separate kid pool, a small gym, and a beautiful clubhouse.
Active
$299,999
531 Stone Brook Pl, Brandon, MS 39042
4beds
1,670sqft
Residential, Single Family Residence
Built in 2026
8,712 Square Feet Lot
$-- Zestimate®
$180/sqft
$-- HOA
What's special
Dedicated laundry roomSpacious primary suiteConvenient mudroom storage areaSplit floor plan
- 4 days
- 36
- 4
Zillow last checked:
Listing updated:
Listed by:
Carson Dobbs 601-405-9825,
Enjoy Real Estate, LLC 601-405-9825
Source: MLS United,MLS#: 4163887
Facts & features
Interior
Bedrooms & bathrooms
- Bedrooms: 4
- Bathrooms: 2
- Full bathrooms: 2
Heating
- Central
Cooling
- Central Air
Appliances
- Included: Dishwasher, Oven, Tankless Water Heater
Features
- Has fireplace: Yes
- Fireplace features: Living Room
Interior area
- Total structure area: 1,670
- Total interior livable area: 1,670 sqft
Video & virtual tour
Property
Parking
- Total spaces: 2
- Parking features: Garage Faces Front
- Garage spaces: 2
Features
- Levels: One
- Stories: 1
- Patio & porch: Porch
- Exterior features: Other
Lot
- Size: 8,712 Square Feet
Details
- Parcel number: Unassigned
Construction
Type & style
- Home type: SingleFamily
- Property subtype: Residential, Single Family Residence
Materials
- Brick
- Foundation: Slab
- Roof: Architectural Shingles
Condition
- New Construction
- New construction: Yes
- Year built: 2026
Utilities & green energy
- Sewer: Public Sewer
- Water: Public
- Utilities for property: Cable Available, Electricity Connected
Community & HOA
Community
- Features: Playground, Pool
- Subdivision: Stonebridge
HOA
- Has HOA: Yes
- Services included: Other
Location
- Region: Brandon
Financial & listing details
- Price per square foot: $180/sqft
- Annual tax amount: $1,170
- Date on market: 9/29/2026
- Electric utility on property: Yes
Estimated market value
Not available
Estimated sales range
Not available
Not available
Price history
| Date | Event | Price |
|---|---|---|
| 9/29/2026 | Listed for sale | $299,999$180/sqft |
Source: MLS United #4163887 Report a problem | ||
Public tax history
Tax history is unavailable.
Monthly payment
Est. payment
Payment breakdown
Explore the cost of this home by adjusting the details. Changes won't be saved.Climate risks
Neighborhood: 39042
Nearby schools
Schools provided by the listing agent
- Elementary: Rouse
- Middle: Brandon
- High: Brandon
Source: MLS United. This data may not be complete. We recommend contacting the local school district to confirm school assignments for this home.
- $289,9994 bd2 ba1.6k sqft533 Stone Brook Pl, Brandon, MS 39042New Construction

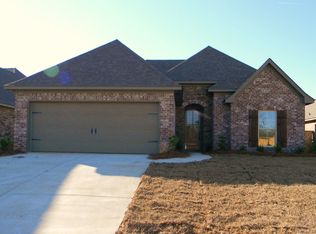
- $267,8003 bd2 ba1.7k sqft238 Stonebridge Blvd, Brandon, MS 39042Off Market
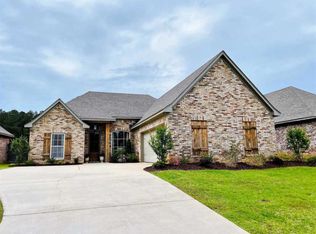
- $270,4003 bd2 ba1.6k sqft240 Stonebridge Blvd, Brandon, MS 39042Off Market
- $299,9994 bd2 ba1.6k sqft527 Stone Brook Pl, Brandon, MS 39042New Construction

Similar homes
- $299,9994 bd2 ba1.6k sqft527 Stone Brook Pl, Brandon, MS 39042New ConstructionMLS ID #4163885, Carson Dobbs, Enjoy Real Estate, LLC. MLS United
- $289,9994 bd2 ba1.6k sqft533 Stone Brook Pl, Brandon, MS 39042New ConstructionMLS ID #4163889, Carson Dobbs, Enjoy Real Estate, LLC. MLS United
- $305,9003 bd2 ba1.7k sqft233 Stonebridge Blvd, Brandon, MS 39042For Sale
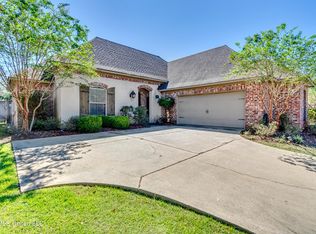 MLS ID #4163713, Eric Harper, Ann Prewitt and Associates. MLS United
 - $--4 bd3 ba2.5k sqft262 Cornerstone Dr, Brandon, MS 39042AuctionAuction.com 2
