Open House Sunday 10/4/26 from 2:00 to 4:00! This custom built 3 bedroom, 3 FULL bathroom home is a stunner! The floor plan is one of the best parts of this home, with a dedicated office, walk in pantry, tons of storage, and a layout that just makes sense. Every bedroom also features a custom closet with built in storage and drawers! The primary suite features a huge closet and walk in shower. Custom light fixtures throughout give the home a unique look and feel. Out back, you'll find a huge covered porch and a spacious backyard with plenty of room to enjoy. Whether you're entertaining, watching the kids play, or just relaxing in the evenings, this is a space you'll use all the time. This is a one owner home that has been well cared for and is completely move in ready. Custom built, great floor plan, incredible outdoor space, and an even better price. Come see this one in person!
Active
Price cut: $6K (10/8)
$319,000
512 Carrington Dr, Brandon, MS 39042
3beds
1,826sqft
Residential, Single Family Residence
Built in 2018
0.33 Acres Lot
$317,000 Zestimate®
$175/sqft
$38/mo HOA
What's special
Dedicated officeIncredible outdoor spaceHuge covered porchTons of storageWalk in pantryCustom light fixtures throughout
- 19 days
- 804
- 101
Likely to sell faster than
Zillow last checked:
Listing updated:
Listed by:
Carson Dobbs 601-405-9825,
Enjoy Real Estate, LLC 601-405-9825
Source: MLS United,MLS#: 4163878
Facts & features
Interior
Bedrooms & bathrooms
- Bedrooms: 3
- Bathrooms: 3
- Full bathrooms: 3
Heating
- Central, Natural Gas
Cooling
- Central Air
Appliances
- Included: Dishwasher, Microwave, Stainless Steel Appliance(s), Tankless Water Heater
- Laundry: Laundry Room, Sink
Features
- Ceiling Fan(s), Crown Molding, Granite Counters, High Ceilings, Pantry
- Flooring: Concrete
- Has fireplace: Yes
- Fireplace features: Gas Log, Living Room
Interior area
- Total structure area: 1,826
- Total interior livable area: 1,826 sqft
Video & virtual tour
Property
Parking
- Total spaces: 2
- Parking features: Paved
- Garage spaces: 2
Features
- Levels: One
- Stories: 1
- Patio & porch: Porch
- Exterior features: Rain Gutters
- Fencing: Partial
Lot
- Size: 0.33 Acres
Details
- Additional structures: Storage
- Parcel number: H07f00000200720
Construction
Type & style
- Home type: SingleFamily
- Property subtype: Residential, Single Family Residence
Materials
- Brick Veneer
- Foundation: Slab
- Roof: Architectural Shingles
Condition
- Move In Ready
- New construction: No
- Year built: 2018
Utilities & green energy
- Sewer: Public Sewer
- Water: Public
- Utilities for property: Electricity Connected, Water Connected, Natural Gas in Kitchen
Community & HOA
Community
- Features: Clubhouse, Pool, Sidewalks
- Subdivision: Greenfield Station
HOA
- Has HOA: Yes
- Services included: Pool Service, Other
- HOA fee: $226 semi-annually
Location
- Region: Brandon
Financial & listing details
- Price per square foot: $175/sqft
- Tax assessed value: $202,170
- Annual tax amount: $1,882
- Date on market: 9/29/2026
- Electric utility on property: Yes
Estimated market value
$317,000
$301,000 - $333,000
$2,113/mo
Price history
| Date | Event | Price |
|---|---|---|
| 10/8/2026 | Price change | $319,000-1.8%$175/sqft |
Source: MLS United #4163878 Report a problem | ||
| 9/29/2026 | Listed for sale | $325,000$178/sqft |
Source: MLS United #4163878 Report a problem | ||
Public tax history
| Year | Property taxes | Tax assessment |
|---|---|---|
| 2025 | $1,883 +2% | $20,217 |
| 2024 | $1,845 +13.2% | $20,217 +12% |
| 2023 | $1,631 +1.7% | $18,044 |
| 2022 | $1,604 | $18,044 |
| 2021 | $1,604 | $18,044 +12.2% |
| 2020 | $1,604 | $16,081 |
| 2019 | -- | $16,081 |
Find assessor info on the county website
Monthly payment
Est. payment
Payment breakdown
Explore the cost of this home by adjusting the details. Changes won't be saved.Climate risks
Neighborhood: 39042
Nearby schools
Schools provided by the listing agent
- Elementary: Brandon
- Middle: Brandon
- High: Brandon
Source: MLS United. This data may not be complete. We recommend contacting the local school district to confirm school assignments for this home.
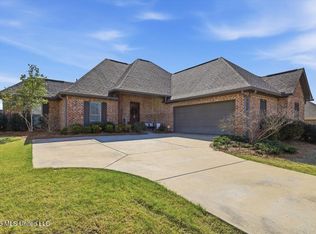
Similar homes
- $293,5003 bd2 ba1.5k sqft726 Sawgrass Lakes Dr, Brandon, MS 39042For Sale
 MLS ID #4164955, Amanda Polles, Polles Properties, LLC. MLS United
 - $319,9003 bd2 ba1.7k sqft607 Tucker Xing, Brandon, MS 39042For Sale
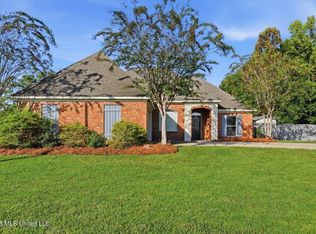 MLS ID #4165408, Kim Griffin, Harper Homes Real Estate LLC. MLS United
 - $314,9003 bd2 ba1.7k sqft285 Winterfield Ct, Brandon, MS 39042For Sale
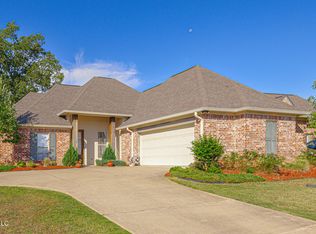 MLS ID #4164462, Rashida Walker, W Real Estate LLC. MLS United
 - $295,5003 bd2 ba1.6k sqft1504 Arcadia Ln, Brandon, MS 39042For Sale
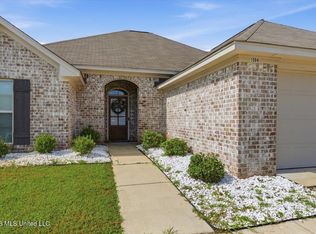 MLS ID #4154538, Julie White, McKee Realty, Inc.. MLS United
