This beautifully designed 4-bedroom, 3-bathroom home offers a highly functional multi-split floor plan that perfectly balances privacy and open living. Located in a USDA-eligible area, this property presents an excellent opportunity for qualified buyers to take advantage of zero down payment financing.
At the heart of the home, you'll find a spacious kitchen featuring a massive flat eat-in bar, abundant cabinetry, and a walk-in pantry--ideal for both everyday living and entertaining. A dedicated office provides the perfect space for working from home or managing daily tasks with ease.
The thoughtfully designed layout includes a luxurious primary suite complete with a large walk-in closet and an oversized vanity, creating a true retreat. Additional highlights include mud lockers in the garage and a generously sized storage room to keep everything organized.
Step outside to enjoy a large fenced backyard and a covered patio, perfect for relaxing or hosting gatherings year-round. The community also features a neighborhood pool, adding even more appeal for leisure and social time.
With its smart layout, ample storage, and desirable amenities, this home combines comfort, convenience, and modern design in one exceptional package.
Closed
Price Unknown
510 Carrington Dr, Brandon, MS 39042
4beds
1,892sqft
Residential, Single Family Residence
Built in 2018
0.26 Acres Lot
$320,000 Zestimate®
$--/sqft
$2,429 Estimated rent
Home value
$320,000
$294,000 - $349,000
$2,429/mo
Zestimate® history
Owner options
List your home for rent
$2,429/mo
Rent Zestimate®
Find your next renter with Zillow Rental Manager. Plus, with online applications, you can quickly screen prospective tenants – for free.
$2,429/mo
Rent Zestimate®
Refinance and save
$226/mo
Est. payment
Refinancing to a lower rate could help reduce your monthly payments and save thousands over the life of the loan.
$226/mo
Est. payment
Explore your selling options
Work with a Zillow partner agent
Leverage their expertise and Zillow's premium Showcase listings to get your home seen by more buyers.
Get startedList with your own agent
Get your home in front of millions of buyers by listing it on Zillow.
Learn how to do itSell it yourself
Take full control of how buyers see your home on Zillow by listing For Sale by Owner (FSBO).
List your homeWhat's special
Dedicated officeCovered patioSpacious kitchenWalk-in pantryAbundant cabinetryLuxurious primary suiteGenerously sized storage room
Zillow last checked:
Listing updated:
Listed by:
Jessica Stetson 601-573-9629,
Local Real Estate
Bought with:
Ann Prewitt, B14377
Ann Prewitt and Associates
Source: MLS United,MLS#: 4143155
Facts & features
Interior
Bedrooms & bathrooms
- Bedrooms: 4
- Bathrooms: 3
- Full bathrooms: 3
Heating
- Central, Fireplace(s), Natural Gas
Cooling
- Ceiling Fan(s), Central Air, Gas
Appliances
- Included: Dishwasher, Exhaust Fan, Gas Cooktop, Gas Water Heater, Microwave, Oven, Self Cleaning Oven, Tankless Water Heater, Water Heater
- Laundry: Electric Dryer Hookup
Features
- Double Vanity, High Ceilings, Walk-In Closet(s), Granite Counters
- Flooring: Concrete
- Windows: Vinyl
- Has fireplace: Yes
Interior area
- Total structure area: 1,892
- Total interior livable area: 1,892 sqft
Property
Parking
- Total spaces: 2
- Parking features: Garage Door Opener, Garage Faces Side
- Garage spaces: 2
Features
- Levels: One
- Stories: 1
- Patio & porch: Patio
- Exterior features: Lighting
- Fencing: Back Yard,Wood
- Waterfront features: None
Lot
- Size: 0.26 Acres
Details
- Parcel number: H07f00000200710
Construction
Type & style
- Home type: SingleFamily
- Property subtype: Residential, Single Family Residence
Materials
- Brick
- Foundation: Slab
- Roof: Architectural Shingles
Condition
- New construction: No
- Year built: 2018
Utilities & green energy
- Sewer: Public Sewer
- Water: Public
- Utilities for property: Electricity Connected, Natural Gas Connected, Sewer Connected, Water Connected, Natural Gas in Kitchen
Community & HOA
Community
- Features: Pool
- Security: Smoke Detector(s), None
- Subdivision: Greenfield Station
HOA
- Has HOA: Yes
- Services included: Management, Pool Service
- HOA fee: $226 semi-annually
Location
- Region: Brandon
Financial & listing details
- Tax assessed value: $210,500
- Annual tax amount: $1,816
- Date on market: 3/20/2026
- Electric utility on property: Yes
Price history
| Date | Event | Price |
|---|---|---|
| 5/1/2026 | Sold | -- |
Source: MLS United #4143155 Report a problem | ||
| 3/25/2026 | Pending sale | $320,000$169/sqft |
Source: MLS United #4143155 Report a problem | ||
| 3/20/2026 | Listed for sale | $320,000$169/sqft |
Source: MLS United #4143155 Report a problem | ||
| 1/17/2020 | Sold | -- |
Source: MLS United #1325564 Report a problem | ||
| 11/16/2018 | Sold | -- |
Source: MLS United #1312814 Report a problem | ||
Public tax history
| Year | Property taxes | Tax assessment |
|---|---|---|
| 2025 | $1,816 +2.2% | $21,050 |
| 2024 | $1,778 +14.2% | $21,050 +11.9% |
| 2023 | $1,556 +1.8% | $18,805 |
| 2022 | $1,528 | $18,805 |
| 2021 | $1,528 | $18,805 +12.3% |
| 2020 | $1,528 | $16,744 |
| 2019 | -- | $16,744 |
Find assessor info on the county website
Neighborhood: 39042
Nearby homes
- $285,9003 bd2 ba1.5k sqft649 Conti Dr, Brandon, MS 39042Off Market
- $285,4004 bd2 ba1.7k sqft508 Carrington Dr, Brandon, MS 39042Off Market
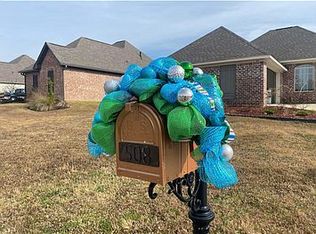
- $265,6004 bd2 ba1.5k sqft508 Carrington, Brandon, MS 39042Off Market
- $332,9003 bd2 ba1.7k sqft512 Carrington Dr, Brandon, MS 39042Off Market
- $308,9004 bd2 ba1.8k sqft291 Winterfield Ct, Brandon, MS 39042Off Market
- $311,1003 bd2 ba1.7k sqft289 Winterfield Ct, Brandon, MS 39042Off Market
- $284,1003 bd2 ba1.5k sqft506 Carrington Dr, Brandon, MS 39042Off Market
- $324,5004 bd3 ba1.8k sqft520 Carrington, Brandon, MS 39042Off Market
Nearby schools
GreatSchools rating
- 10/10Rouse Elementary SchoolGrades: PK-1Distance: 2.8 mi
- 8/10Brandon Middle SchoolGrades: 6-8Distance: 3.1 mi
- 9/10Brandon High SchoolGrades: 9-12Distance: 2.8 mi
Schools provided by the listing agent
- Elementary: Brandon
- Middle: Brandon
- High: Brandon
Source: MLS United. This data may not be complete. We recommend contacting the local school district to confirm school assignments for this home.
- Mississippi
- Rankin County
- Brandon
- 39042
- 510 Carrington Dr
Nearby cities
Nearby zip codes
Other Brandon Topics
