Welcome Home to this beautiful 3 bedroom, 3 bath home in a highly desirable location within the Brandon School District! Featuring beautiful curb appeal and an inviting exterior, this home offers an exciting opportunity for buyers looking for a fresh, updated space! Exciting improvements are currently underway! The seller is in the process of having the entire interior freshly painted, replacing all carpet with luxury vinyl flooring, and completing additional updates throughout. Conveniently located near shopping, dining, schools, and everyday amenities, this home combines a fantastic location with the appeal of upcoming improvements. Don't miss your opportunity to make this one yours!
Active
$283,500
216 Stonebridge Blvd, Brandon, MS 39042
3beds
1,593sqft
Residential, Single Family Residence
Built in 2012
9,147 Square Feet Lot
$279,700 Zestimate®
$178/sqft
$25/mo HOA
What's special
Beautiful curb appealInviting exterior
- 24 days
- 734
- 98
Likely to sell faster than
Zillow last checked:
Listing updated:
Listed by:
Kimberly D Walker 601-273-2180,
E Speed Realty 601-988-5974,
Olivia J Adams 601-818-8377
Source: MLS United,MLS#: 4166324
Facts & features
Interior
Bedrooms & bathrooms
- Bedrooms: 3
- Bathrooms: 2
- Full bathrooms: 2
Heating
- Central, Fireplace(s), Natural Gas
Cooling
- Central Air
Appliances
- Included: Dishwasher, Gas Cooktop, Microwave
Features
- Double Vanity, High Ceilings, Pantry, Walk-In Closet(s)
- Flooring: Carpet, Tile
- Windows: Insulated Windows, Vinyl
- Has fireplace: Yes
- Fireplace features: Living Room
Interior area
- Total structure area: 1,593
- Total interior livable area: 1,593 sqft
Video & virtual tour
Property
Parking
- Total spaces: 2
- Parking features: Garage Door Opener
- Garage spaces: 2
Features
- Levels: One
- Stories: 1
- Patio & porch: Deck
- Exterior features: Other
- Fencing: Partial
Lot
- Size: 9,147 Square Feet
Details
- Parcel number: J07e00000101190
Construction
Type & style
- Home type: SingleFamily
- Architectural style: Traditional
- Property subtype: Residential, Single Family Residence
Materials
- Brick
- Foundation: Slab
- Roof: Architectural Shingles
Condition
- New construction: No
- Year built: 2012
Utilities & green energy
- Sewer: Public Sewer
- Water: Public
- Utilities for property: Electricity Connected
Community & HOA
Community
- Features: Hiking/Walking Trails
- Security: Smoke Detector(s), None
- Subdivision: Stonebridge
HOA
- Has HOA: Yes
- Services included: Other
- HOA fee: $300 annually
Location
- Region: Brandon
Financial & listing details
- Price per square foot: $178/sqft
- Tax assessed value: $173,000
- Annual tax amount: $4,328
- Date on market: 10/23/2026
- Electric utility on property: Yes
Estimated market value
$279,700
$266,000 - $294,000
$2,207/mo
Price history
| Date | Event | Price |
|---|---|---|
| 10/23/2026 | Listed for sale | $283,500+49.4%$178/sqft |
Source: MLS United #4166324 Report a problem | ||
| 1/28/2019 | Sold | -- |
Source: MLS United #1315088 Report a problem | ||
| 1/11/2019 | Pending sale | $189,700$119/sqft |
Source: UList Realty #315088 Report a problem | ||
| 12/31/2018 | Price change | $189,700-0.6%$119/sqft |
Source: UList Realty #315088 Report a problem | ||
| 12/8/2018 | Price change | $190,900-2.1%$120/sqft |
Source: UList Realty #315088 Report a problem | ||
| 12/4/2018 | Price change | $194,900-2.5%$122/sqft |
Source: UList Realty #315088 Report a problem | ||
| 11/30/2018 | Price change | $199,900-1.5%$125/sqft |
Source: Owner Report a problem | ||
| 11/21/2018 | Listed for sale | $203,000+16.1%$127/sqft |
Source: Owner Report a problem | ||
| 2/27/2016 | Listing removed | $174,900$110/sqft |
Source: Coldwell Banker Graham & Associates, Inc., Realtor #277978 Report a problem | ||
| 9/5/2015 | Price change | $174,900-2.8%$110/sqft |
Source: Coldwell Banker Graham & Associates, Inc., Realtor #277978 Report a problem | ||
| 8/4/2015 | Listed for sale | $180,000$113/sqft |
Source: Coldwell Banker Graham & Associates, Inc., Realtor #277978 Report a problem | ||
| 7/3/2012 | Sold | -- |
Source: MLS United #1241339 Report a problem | ||
Public tax history
| Year | Property taxes | Tax assessment |
|---|---|---|
| 2025 | $4,328 +1.1% | $25,950 |
| 2024 | $4,280 +4.8% | $25,950 +6.5% |
| 2023 | $4,083 +8.9% | $24,362 |
| 2022 | $3,751 +8.5% | $24,362 |
| 2021 | $3,458 | $24,362 +67.5% |
| 2020 | $3,458 +59% | $14,541 |
| 2019 | $2,176 -1.3% | $14,541 |
| 2018 | $2,205 +1.3% | $14,541 |
| 2017 | $2,176 | $14,541 +1.7% |
| 2016 | $2,176 +4.6% | $14,296 |
| 2015 | $2,079 +1.5% | $14,296 |
| 2014 | $2,049 | $14,296 |
| 2013 | $2,049 +67.8% | $14,296 +495.7% |
| 2012 | $1,221 +3.5% | $2,400 |
| 2011 | $1,180 -2.6% | $2,400 |
| 2010 | $1,212 -0.5% | $2,400 -23.8% |
| 2009 | $1,218 +0.1% | $3,150 |
| 2008 | $1,216 | $3,150 |
Find assessor info on the county website
Monthly payment
Est. payment
Payment breakdown
Explore the cost of this home by adjusting the details. Changes won't be saved.Climate risks
Neighborhood: 39042
Nearby schools
Schools provided by the listing agent
- Elementary: Brandon
- Middle: Brandon
- High: Brandon
Source: MLS United. This data may not be complete. We recommend contacting the local school district to confirm school assignments for this home.

Similar homes
- $275,0003 bd2 ba1.6k sqft111 Lennox Pl, Brandon, MS 39042For Sale
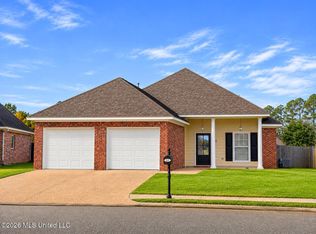 MLS ID #4167514, Jammie Collins, Keller Williams. MLS United
- $299,9993 bd2 ba1.9k sqft305 Flagstone Dr, Brandon, MS 39042For Sale
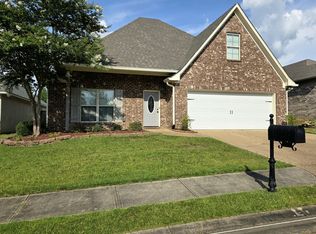 MLS ID #4152002, Shelby Boblick, Simply Realty. MLS United
- $294,5003 bd2 ba1.5k sqft1105 Emorys Way, Brandon, MS 39042For Sale
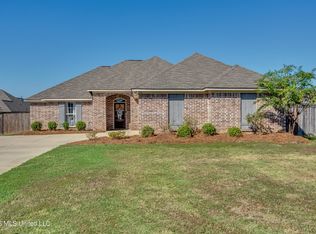 MLS ID #4168297, Snooky Hill, Hopper Properties. MLS United
- $289,0004 bd2 ba1.5k sqft979 Filmore Dr, Brandon, MS 39042For Sale
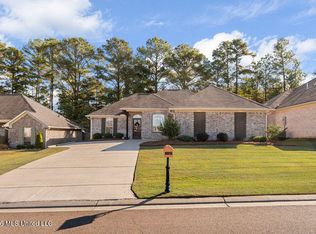 MLS ID #4168278, Tyler Barnett, Hopper Properties. MLS United
