What a beautiful, well-kept home with incredible curb appeal! This is your opportunity to get into the Brandon (042) school district. This three-bedroom, 2 full bath house is ready for you to make it home. With an open concept living room and dining area make for a warm and cozy feel as you step through the front door. With granite countertops and the appliances in the kitchen will make anyone feel at home. Just off the kitchen is a coveted separate pantry! This split plan has two guest bedrooms that share a full bathroom located just off the living room. The spacious primary bedroom suite is located off the kitchen. Dual vanities, a whirlpool tub, separate shower, and large walk-in closet make for a tranquil primary suite. A covered back porch helps make for a relaxing evening enjoying your back yard with a large storage room off to the side. Gorgeous landscaping puts you on the fast track for yard of the month! Don't let this opportunity pass you by. Call your favorite Realtor today for a showing.
Active
$294,500
1105 Emorys Way, Brandon, MS 39042
3beds
1,524sqft
Residential, Single Family Residence
Built in 2019
10,018 Square Feet Lot
$291,600 Zestimate®
$193/sqft
$38/mo HOA
What's special
Separate showerAppliances in the kitchenGorgeous landscapingCovered back porchSpacious primary bedroom suiteCoveted separate pantryGranite countertops
- 2 days
- 133
- 12
Likely to sell faster than
Zillow last checked:
Listing updated:
Listed by:
Snooky Hill 601-906-1913,
Hopper Properties 601-724-1435
Source: MLS United,MLS#: 4168297
Facts & features
Interior
Bedrooms & bathrooms
- Bedrooms: 3
- Bathrooms: 2
- Full bathrooms: 2
Heating
- Central
Cooling
- Central Air
Appliances
- Included: Dishwasher, Disposal, Electric Water Heater, Microwave, Range Hood, Refrigerator
- Laundry: Electric Dryer Hookup, Laundry Room
Features
- Ceiling Fan(s), Crown Molding, Double Vanity, Entrance Foyer, Granite Counters, High Ceilings, Walk-In Closet(s)
- Flooring: Concrete
- Windows: Blinds
- Has fireplace: Yes
- Fireplace features: Gas Log
Interior area
- Total structure area: 1,524
- Total interior livable area: 1,524 sqft
Property
Parking
- Total spaces: 2
- Parking features: Driveway, Enclosed, Concrete
- Garage spaces: 2
- Has uncovered spaces: Yes
Features
- Levels: One
- Stories: 1
- Exterior features: Private Yard
- Fencing: Back Yard,Wood
- Waterfront features: Pond
Lot
- Size: 10,018 Square Feet
- Features: Cul-De-Sac
Details
- Parcel number: H07g00001300810
Construction
Type & style
- Home type: SingleFamily
- Architectural style: Traditional
- Property subtype: Residential, Single Family Residence
Materials
- Brick
- Foundation: Slab
- Roof: Architectural Shingles
Condition
- Move In Ready
- New construction: No
- Year built: 2019
Utilities & green energy
- Sewer: Public Sewer
- Water: Public
- Utilities for property: Cable Connected, Electricity Connected, Natural Gas Connected, Sewer Connected, Water Connected, Fiber to the House
Community & HOA
Community
- Features: Fishing, Park
- Security: Carbon Monoxide Detector(s), Smoke Detector(s)
- Subdivision: Sawgrass Lakes
HOA
- Has HOA: Yes
- Services included: Maintenance Grounds
- HOA fee: $226 semi-annually
Location
- Region: Brandon
Financial & listing details
- Price per square foot: $193/sqft
- Tax assessed value: $178,540
- Annual tax amount: $1,566
- Date on market: 11/13/2026
- Electric utility on property: Yes
Estimated market value
$291,600
$277,000 - $306,000
$2,032/mo
Price history
| Date | Event | Price |
|---|---|---|
| 11/13/2026 | Listed for sale | $294,500$193/sqft |
Source: MLS United #4168297 Report a problem | ||
| 9/10/2019 | Sold | -- |
Source: MLS United #1323664 Report a problem | ||
Public tax history
| Year | Property taxes | Tax assessment |
|---|---|---|
| 2025 | $1,566 +2.1% | $17,854 |
| 2024 | $1,534 +14.5% | $17,854 +11.9% |
| 2023 | $1,339 +1.8% | $15,958 |
| 2022 | $1,315 | $15,958 |
| 2021 | $1,315 -45.7% | $15,958 |
| 2020 | $2,422 | -- |
Find assessor info on the county website
Monthly payment
Est. payment
Payment breakdown
Explore the cost of this home by adjusting the details. Changes won't be saved.Climate risks
Neighborhood: 39042
Nearby schools
Schools provided by the listing agent
- Elementary: Rouse
- Middle: Brandon
- High: Brandon
Source: MLS United. This data may not be complete. We recommend contacting the local school district to confirm school assignments for this home.
Similar homes
- $289,0004 bd2 ba1.5k sqft979 Filmore Dr, Brandon, MS 39042For Sale
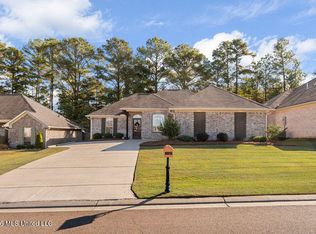 MLS ID #4168278, Tyler Barnett, Hopper Properties. MLS United
- $293,5003 bd2 ba1.5k sqft726 Sawgrass Lakes Dr, Brandon, MS 39042For Sale
 MLS ID #4164955, Amanda Polles, Polles Properties, LLC. MLS United
- $--3 bd2 ba1.4k sqft211 Greenfield Ridge Dr, Brandon, MS 39042Auction
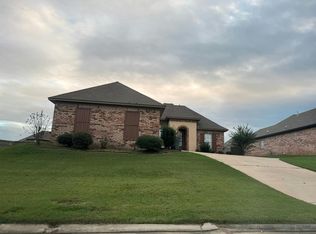 Auction.com 2
- $295,5003 bd2 ba1.6k sqft1504 Arcadia Ln, Brandon, MS 39042For Sale
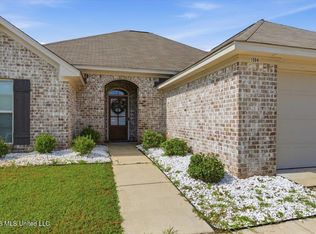 MLS ID #4154538, Julie White, McKee Realty, Inc.. MLS United
