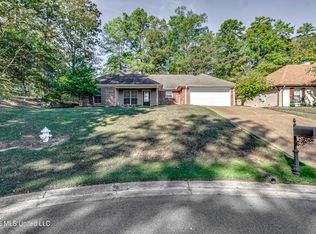
Welcome home to this beautifully maintained traditional brick home in the desirable Sunchase subdivision! Offering 3 bedrooms, 2 baths, and a popular split-bedroom floor plan, this home combines comfort, functionality, and convenience. The spacious living room features soaring ceilings, a cozy fireplace, and an open flow into the adjoining eating area, creating a welcoming space for everyday living and entertaining. Large windows fill the space with beautiful natural light. The spacious primary suite features a separate walk-in closet, double vanities, a jetted tub, and a walk-in shower. Enjoy the fresh look of NEW luxury vinyl plank flooring throughout, along with a well-kept interior that is ready for its next owner. Outside, you'll find a level yard, inviting covered front porch, and covered rear patio—perfect for relaxing or entertaining. Conveniently located near shopping, parks, and the amphitheater, this home offers the features, location, and easy living today's buyers are looking for. Don't miss your opportunity to make this home yours! Schedule your private showing today and come see all the possibilities this home has to offer!
Active
$225,000
575 Lincolns Dr, Brandon, MS 39042
3beds
1,358sqft
Residential, Single Family Residence
Built in 2005
6,534 Square Feet Lot
$221,800 Zestimate®
$166/sqft
$17/mo HOA
What's special
- 2 days
- 136
- 36
Likely to sell faster than
Zillow last checked:
Listing updated:
Listed by:
Angela Callahan 601-540-2946,
MS Hometown Realty 601-398-1620
Source: MLS United,MLS#: 4168394
Facts & features
Interior
Bedrooms & bathrooms
- Bedrooms: 3
- Bathrooms: 2
- Full bathrooms: 2
Heating
- Central, Fireplace(s)
Cooling
- Central Air
Appliances
- Included: Dishwasher, Disposal, Electric Range, Electric Water Heater, Microwave, Refrigerator
- Laundry: Laundry Room, Lower Level
Features
- Ceiling Fan(s), Crown Molding, Granite Counters, High Ceilings, Primary Downstairs, Recessed Lighting, Walk-In Closet(s), Double Vanity
- Flooring: Vinyl
- Doors: Double Entry, Insulated
- Windows: Blinds, Storm Window(s), Vinyl Clad
- Has fireplace: Yes
- Fireplace features: Gas Starter, Living Room
Interior area
- Total structure area: 1,358
- Total interior livable area: 1,358 sqft
Video & virtual tour
Property
Parking
- Total spaces: 2
- Parking features: Driveway, Garage Door Opener, Garage Faces Front, Paved, Private
- Garage spaces: 2
- Has uncovered spaces: Yes
Features
- Levels: One
- Stories: 1
- Patio & porch: Patio, Porch
- Exterior features: Private Yard
- Fencing: Partial,Wood
Lot
- Size: 6,534 Square Feet
- Features: Level, Rectangular Lot
Details
- Parcel number: H07q00000101810
Construction
Type & style
- Home type: SingleFamily
- Architectural style: Traditional
- Property subtype: Residential, Single Family Residence
Materials
- Vinyl, Brick
- Foundation: Slab
- Roof: Shingle
Condition
- New construction: No
- Year built: 2005
Utilities & green energy
- Sewer: Public Sewer
- Water: Public
- Utilities for property: Cable Available, Electricity Connected, Sewer Connected, Water Connected
Community & HOA
Community
- Security: Security System, Smoke Detector(s)
- Subdivision: Sunchase
HOA
- Has HOA: Yes
- Services included: Management
- HOA fee: $100 semi-annually
Location
- Region: Brandon
Financial & listing details
- Price per square foot: $166/sqft
- Tax assessed value: $129,250
- Annual tax amount: $1,411
- Date on market: 11/13/2026
- Electric utility on property: Yes
Estimated market value
$221,800
$211,000 - $233,000
$1,898/mo
Price history
| Date | Event | Price |
|---|---|---|
| 11/14/2026 | Listed for sale | $225,000$166/sqft |
Source: MLS United #4168394 Report a problem | ||
Public tax history
| Year | Property taxes | Tax assessment |
|---|---|---|
| 2025 | $1,411 -4.2% | $12,925 -4.9% |
| 2024 | $1,473 +1.8% | $13,586 +1.5% |
| 2023 | $1,447 +1.4% | $13,382 |
| 2022 | $1,427 | $13,382 |
| 2021 | $1,427 | $13,382 +11.3% |
| 2020 | $1,427 +13.1% | $12,028 |
| 2019 | $1,261 -1.9% | $12,028 |
| 2018 | $1,285 +1.9% | $12,028 |
| 2017 | $1,261 | $12,028 +0.9% |
| 2016 | $1,261 +10.7% | $11,916 |
| 2015 | $1,139 | $11,916 |
| 2014 | $1,139 +2.3% | $11,916 |
| 2013 | $1,114 +6.9% | $11,916 |
| 2012 | $1,042 +4.5% | $11,916 |
| 2011 | $998 | $11,916 |
| 2010 | $998 | $11,916 |
| 2009 | $998 +0.6% | $11,916 |
| 2008 | $991 +21.1% | $11,916 |
| 2007 | $818 -0.1% | -- |
| 2006 | $820 +101.2% | -- |
| 2005 | $407 | -- |
Find assessor info on the county website
Monthly payment
Est. payment
Payment breakdown
Explore the cost of this home by adjusting the details. Changes won't be saved.Climate risks
Neighborhood: 39042
Nearby schools
Schools provided by the listing agent
- Elementary: Stonebridge
- Middle: Brandon
- High: Brandon
Source: MLS United. This data may not be complete. We recommend contacting the local school district to confirm school assignments for this home.


Similar homes
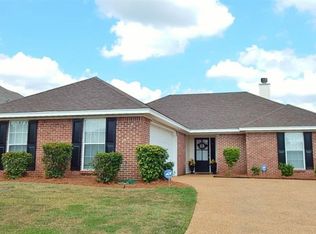
- $248,7004 bd2 ba1.5k sqft405 Edgewater Branch Dr, Brandon, MS 39042For Sale
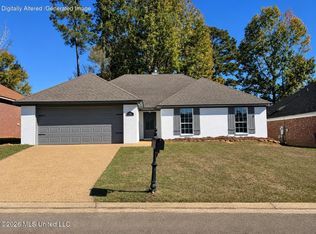 MLS ID #4168398, Theodore McCurtis, Friday Realty, LLC. MLS United
- $--3 bd2 ba1.4k sqft211 Greenfield Ridge Dr, Brandon, MS 39042Auction
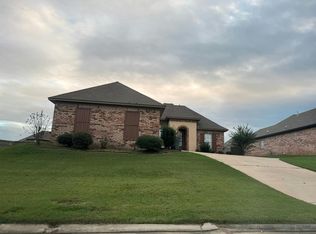 Auction.com 2
- $255,0003 bd2 ba1.7k sqft15 Rockford Ct, Brandon, MS 39042For Sale
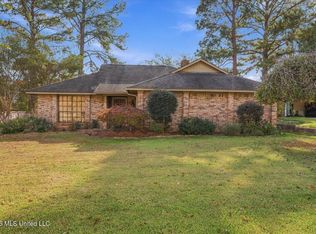 MLS ID #4168248, Holly Pace, Keller Williams. MLS United
- $189,5003 bd2 ba1.4k sqft606 Briars Bnd, Brandon, MS 39042For Sale
 MLS ID #4163638, Damon Wofford, Damon Wofford Realty, LLC. MLS United
