
Great opportunity to own in the Sunchase neighborhood of Brandon! With covered front and back porches, crown molding throughout, and inviting living spaces, this 3 Bedroom, 2 Bath home offers comfort and charm inside and out. The spacious living room features laminate wood flooring, abundant natural light, and a ceiling fan. The galley-style kitchen opens to the dining area and features custom white cabinetry, ceramic tile flooring, tile countertops and backsplash, and stainless steel appliances, including a refrigerator, dishwasher, electric range, and microwave. The primary suite offers plush carpeting, a large closet, and a private bathroom with a jetted tub, separate shower, and a dual-sink vanity in its own dressing area. Two additional bedrooms feature carpeting, ceiling fans, and generous closet space. A centrally located second bathroom includes a large vanity and a tub/shower combination. Just off the kitchen, the laundry room provides washer and dryer hookups. Outside, the covered back patio offers a comfortable spot for grilling or relaxing in the cozy backyard. The house has settled over the years and there is brickwork that needs to be done. Contact your Realtor for a private showing.
Active
$199,500
606 Briars Bnd, Brandon, MS 39042
3beds
1,405sqft
Residential, Single Family Residence
Built in 2004
0.5 Acres Lot
$194,900 Zestimate®
$142/sqft
$-- HOA
What's special
Separate showerCovered back patioCozy backyardInviting living spacesLarge closetAbundant natural lightGenerous closet space
- 8 days
- 975
- 161
Likely to sell faster than
Zillow last checked:
Listing updated:
Listed by:
Damon Wofford 601-850-9596,
Damon Wofford Realty, LLC 601-500-5353
Source: MLS United,MLS#: 4163638
Facts & features
Interior
Bedrooms & bathrooms
- Bedrooms: 3
- Bathrooms: 2
- Full bathrooms: 2
Heating
- Central
Cooling
- Ceiling Fan(s), Central Air
Appliances
- Included: Dishwasher, Free-Standing Electric Range, Free-Standing Refrigerator
Features
- Has fireplace: No
Interior area
- Total structure area: 1,405
- Total interior livable area: 1,405 sqft
Video & virtual tour
Property
Parking
- Total spaces: 2
- Parking features: Attached
- Attached garage spaces: 2
Features
- Levels: One
- Stories: 1
- Exterior features: Rain Gutters
Lot
- Size: 0.5 Acres
Details
- Parcel number: H07q00000101150
Construction
Type & style
- Home type: SingleFamily
- Architectural style: Traditional
- Property subtype: Residential, Single Family Residence
Materials
- Brick, Other
- Foundation: Slab
- Roof: Asphalt
Condition
- New construction: No
- Year built: 2004
Utilities & green energy
- Sewer: Public Sewer
- Water: Public
- Utilities for property: Cable Available, Electricity Connected, Water Connected
Community & HOA
Community
- Subdivision: Sunchase
HOA
- Has HOA: Yes
- Services included: Management
Location
- Region: Brandon
Financial & listing details
- Price per square foot: $142/sqft
- Tax assessed value: $129,870
- Annual tax amount: $2,579
- Date on market: 9/25/2026
- Electric utility on property: Yes
Estimated market value
$194,900
$185,000 - $205,000
$1,877/mo
Price history
| Date | Event | Price |
|---|---|---|
| 9/25/2026 | Listed for sale | $199,500+28.7%$142/sqft |
Source: MLS United #4163638 Report a problem | ||
| 10/17/2024 | Listing removed | $1,675$1/sqft |
Source: Zillow Rentals Report a problem | ||
| 10/16/2024 | Price change | $1,675-4.3%$1/sqft |
Source: Zillow Rentals Report a problem | ||
| 9/3/2024 | Listed for rent | $1,750+25.4%$1/sqft |
Source: Zillow Rentals Report a problem | ||
| 6/11/2019 | Listing removed | $1,395$1/sqft |
Source: Damon Wofford Realty LLC Report a problem | ||
| 5/23/2019 | Price change | $1,395-0.4%$1/sqft |
Source: Damon Wofford Realty LLC Report a problem | ||
| 3/4/2019 | Listed for rent | $1,400+0.4%$1/sqft |
Source: Damon Wofford Realty LLC Report a problem | ||
| 4/21/2018 | Listing removed | $1,395$1/sqft |
Source: Damon Wofford Realty LLC Report a problem | ||
| 3/20/2018 | Price change | $1,395-3.8%$1/sqft |
Source: Damon Wofford Realty LLC Report a problem | ||
| 2/28/2018 | Listed for rent | $1,450$1/sqft |
Source: Damon Wofford Realty LLC Report a problem | ||
| 2/26/2018 | Sold | -- |
Source: MLS United #1304748 Report a problem | ||
| 1/26/2018 | Pending sale | $155,000$110/sqft |
Source: RE/MAX Alliance #304748 Report a problem | ||
| 1/21/2018 | Listed for sale | $155,000$110/sqft |
Source: RE/MAX Alliance #304748 Report a problem | ||
Public tax history
| Year | Property taxes | Tax assessment |
|---|---|---|
| 2025 | $2,579 +1.4% | $19,481 |
| 2024 | $2,543 -4.1% | $19,481 -4.1% |
| 2023 | $2,652 +1.2% | $20,321 |
| 2022 | $2,622 | $20,321 |
| 2021 | $2,622 | $20,321 +11.3% |
| 2020 | $2,622 +104.9% | $18,257 |
| 2019 | $1,280 -46.8% | $18,257 +50% |
| 2018 | $2,406 +88% | $12,171 |
| 2017 | $1,280 | $12,171 +1.6% |
| 2016 | $1,280 +11.5% | $11,983 |
| 2015 | $1,147 +170% | $11,983 |
| 2014 | $425 | $11,983 |
| 2013 | $425 -59.5% | $11,983 |
| 2012 | $1,050 +4.5% | $11,983 |
| 2011 | $1,005 | $11,983 |
| 2010 | $1,005 | $11,983 |
| 2009 | $1,005 +0.6% | $11,983 |
| 2008 | $999 +21.1% | $11,983 |
| 2007 | $825 -0.1% | -- |
| 2006 | $826 -0.8% | -- |
| 2005 | $833 | -- |
Find assessor info on the county website
Monthly payment
Est. payment
Payment breakdown
Explore the cost of this home by adjusting the details. Changes won't be saved.Climate risks
Neighborhood: 39042
Nearby schools
Schools provided by the listing agent
- Elementary: Brandon
- Middle: Brandon
- High: Brandon
Source: MLS United. This data may not be complete. We recommend contacting the local school district to confirm school assignments for this home.
Similar homes
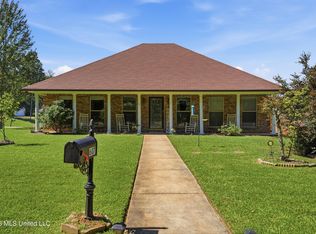
- $--3 bd2 ba1.6k sqft2006 Cross Point Cv, Brandon, MS 39042Auction
 ServiceLink Auction
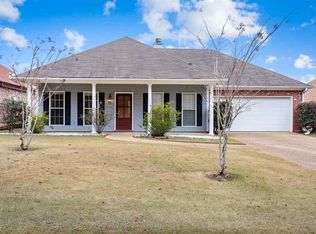
 - $189,9003 bd2 ba1.2k sqft806 Louis Wilson Dr, Brandon, MS 39042For Sale
 MLS ID #4164193, Robert E Salmons, Entera Realty, LLC. MLS United
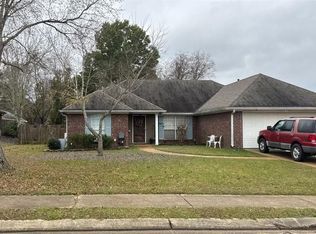
 - $--3 bd2 ba1.4k sqft1230 Addison Ln, Brandon, MS 39042Auction
 Xome
Xome - $228,5003 bd2 ba1.6k sqft88 Fern Valley Rd, Brandon, MS 39042For Sale
 MLS ID #4164302, Kimberly Goodson, Crye-Leike. MLS United
