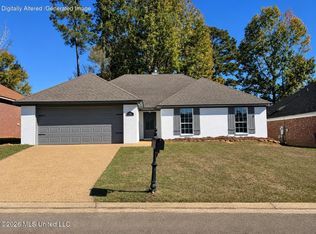
3-bedroom, 2-bath home nestled in the quiet and established Sunchase neighborhood in Brandon, Mississippi! This home offers a combination of comfort and convenience. As you step inside, you'll immediately notice the stained concrete flooring that flows throughout the entire home, providing a stylish look while also being easy to maintain. The semi-open floor plan creates a comfortable and inviting atmosphere, with a spacious living area featuring a wood-burning fireplace, perfect for relaxing evenings or gathering with family and friends.
Just off the back of the home, you'll find a sunroom that provides additional space to relax or entertain. The primary bedroom offers plenty of natural light, creating a bright and welcoming room, along with his-and-hers closets that provide plenty of storage space. The primary bathroom features a double-sink vanity for added convenience. The two additional bedrooms are generously sized and offer ample closet space, making them ideal for a variety of needs.
Location is another great feature of this property! Situated in the desirable Brandon area, this home offers the peaceful setting of an established neighborhood while remaining just minutes from everything you need. Enjoy convenient access to local shopping, restaurants, Brandon High School, and the Brandon Amphitheater, where you can experience concerts and entertainment throughout the year. With Interstate 20 just a short drive away, commuting to Flowood, Pearl, Jackson, and surrounding areas is a breeze.
Active
$241,335
302 Briars Bnd, Brandon, MS 39042
3beds
1,557sqft
Residential, Single Family Residence
Built in 2004
6,534 Square Feet Lot
$237,900 Zestimate®
$155/sqft
$200/mo HOA
What's special
Stylish lookSemi-open floor planAmple closet spaceWood-burning fireplace
- 15 hours
- 67
- 9
Zillow last checked:
Listing updated:
Listed by:
Colby Watson 601-668-8096,
Hopper Properties 601-724-1435
Source: MLS United,MLS#: 4168950
Facts & features
Interior
Bedrooms & bathrooms
- Bedrooms: 3
- Bathrooms: 2
- Full bathrooms: 2
Heating
- Central
Cooling
- Central Air
Appliances
- Included: Dishwasher, Electric Range, Microwave, Refrigerator
- Laundry: Electric Dryer Hookup
Features
- Flooring: Concrete, Painted/Stained
- Has fireplace: Yes
- Fireplace features: Wood Burning
Interior area
- Total structure area: 1,557
- Total interior livable area: 1,557 sqft
Video & virtual tour
Property
Parking
- Total spaces: 2
- Parking features: Garage
- Garage spaces: 2
Features
- Levels: One
- Stories: 1
- Exterior features: Rain Gutters
- Fencing: Back Yard
Lot
- Size: 6,534 Square Feet
Details
- Parcel number: H0700016702400
Construction
Type & style
- Home type: SingleFamily
- Property subtype: Residential, Single Family Residence
Materials
- Brick
- Foundation: Slab
- Roof: Architectural Shingles
Condition
- New construction: No
- Year built: 2004
Utilities & green energy
- Sewer: Public Sewer
- Water: Public
- Utilities for property: Cable Available, Electricity Connected, Sewer Connected, Water Connected
Community & HOA
Community
- Subdivision: Sunchase
HOA
- Has HOA: Yes
- Services included: Other
- HOA fee: $200 monthly
Location
- Region: Brandon
Financial & listing details
- Price per square foot: $155/sqft
- Tax assessed value: $131,090
- Annual tax amount: $1,435
- Date on market: 11/20/2026
- Electric utility on property: Yes
Estimated market value
$237,900
$226,000 - $250,000
$2,067/mo
Price history
| Date | Event | Price |
|---|---|---|
| 11/20/2026 | Listed for sale | $241,335+5.4%$155/sqft |
Source: MLS United #4168950 Report a problem | ||
| 6/14/2022 | Sold | -- |
Source: MLS United #4015459 Report a problem | ||
| 4/26/2022 | Pending sale | $229,000$147/sqft |
Source: MLS United #4015459 Report a problem | ||
| 4/23/2022 | Listed for sale | $229,000$147/sqft |
Source: MLS United #4015459 Report a problem | ||
Public tax history
| Year | Property taxes | Tax assessment |
|---|---|---|
| 2025 | $1,435 +1.7% | $13,109 |
| 2024 | $1,411 -5% | $13,109 -4.2% |
| 2023 | $1,485 +1.4% | $13,678 |
| 2022 | $1,465 | $13,678 |
| 2021 | $1,465 | $13,678 -25.8% |
| 2020 | $1,465 +13.2% | $18,428 |
| 2019 | $1,294 -46.7% | $18,428 +50% |
| 2018 | $2,429 +87.6% | $12,285 |
| 2017 | $1,294 | $12,285 +2.7% |
| 2016 | $1,294 +13.1% | $11,957 |
| 2015 | $1,144 | $11,957 |
| 2014 | $1,144 +2.3% | $11,957 |
| 2013 | $1,119 +6.9% | $11,957 |
| 2012 | $1,047 +4.5% | $11,957 |
| 2011 | $1,002 | $11,957 |
| 2010 | $1,002 | $11,957 |
| 2009 | $1,002 +0.6% | $11,957 |
| 2008 | $996 +21.1% | $11,957 |
| 2007 | $822 -0.1% | -- |
| 2006 | $823 -0.8% | -- |
| 2005 | $830 +307.6% | -- |
| 2004 | $204 +100% | -- |
| 2003 | $102 | -- |
Find assessor info on the county website
Monthly payment
Est. payment
Payment breakdown
Explore the cost of this home by adjusting the details. Changes won't be saved.Climate risks
Neighborhood: 39042
Nearby schools
Schools provided by the listing agent
- Elementary: Brandon
- Middle: Brandon
- High: Brandon
Source: MLS United. This data may not be complete. We recommend contacting the local school district to confirm school assignments for this home.


Similar homes
- $229,9003 bd2 ba1.3k sqft266 August Dr, Brandon, MS 39042For Sale
 MLS ID #4168612, Rick Henson, McIntosh & Associates. MLS United
- $248,7004 bd2 ba1.5k sqft405 Edgewater Branch Dr, Brandon, MS 39042For Sale
 MLS ID #4168398, Theodore McCurtis, Friday Realty, LLC. MLS United
- $225,0003 bd2 ba1.3k sqft575 Lincolns Dr, Brandon, MS 39042For Sale
 MLS ID #4168394, Angela Callahan, MS Hometown Realty. MLS United
- $--3 bd2 ba1.7k sqft58 Freehill Ct, Brandon, MS 39042Auction
 Auction.com 2
