Welcome to 116 Woodgate Drive in the desirable Crossgates community! This charming 3-bedroom, 2-bath home features a spacious living area with vaulted ceilings and a cozy fireplace, creating a warm and inviting atmosphere. The functional layout includes a dining area, an eat-in kitchen, and comfortable bedrooms. Outside, you'll find a fenced backyard with plenty of space for relaxing, entertaining, or pets, along with a storage shed for added convenience. Recently replaced roof 1 month ago. Conveniently located near shopping, dining, schools, and community amenities, this home is ready for its new owners.
Active
$239,900
116 Woodgate Dr, Brandon, MS 39042
3beds
1,618sqft
Residential, Single Family Residence
Built in 1972
0.26 Acres Lot
$233,500 Zestimate®
$148/sqft
$-- HOA
What's special
Cozy fireplaceDining areaEat-in kitchenFunctional layoutComfortable bedrooms
- 31 days
- 411
- 39
Likely to sell faster than
Zillow last checked:
Listing updated:
Listed by:
Kim P Johnson 601-669-6342,
NextHome Concordance Realty 601-822-2275
Source: MLS United,MLS#: 4165277
Facts & features
Interior
Bedrooms & bathrooms
- Bedrooms: 3
- Bathrooms: 2
- Full bathrooms: 2
Heating
- Central, Fireplace(s), Natural Gas
Cooling
- Ceiling Fan(s), Central Air
Appliances
- Included: Dishwasher, Disposal, Microwave
- Laundry: Electric Dryer Hookup, Laundry Room
Features
- Ceiling Fan(s), Crown Molding, Double Vanity, Eat-in Kitchen, Smart Thermostat, Tile Counters
- Flooring: Vinyl
- Doors: Double Entry, Security
- Windows: Blinds, Insulated Windows
- Has fireplace: Yes
- Fireplace features: Masonry, Wood Burning
Interior area
- Total structure area: 1,618
- Total interior livable area: 1,618 sqft
Video & virtual tour
Property
Parking
- Total spaces: 2
- Parking features: Garage Faces Front, Concrete
- Garage spaces: 2
Features
- Levels: One
- Stories: 1
- Exterior features: Private Yard
- Fencing: Back Yard,Chain Link,Wood
Lot
- Size: 0.26 Acres
- Features: Level
Details
- Additional structures: Shed(s)
- Parcel number: H09f00001300360
Construction
Type & style
- Home type: SingleFamily
- Architectural style: Traditional
- Property subtype: Residential, Single Family Residence
Materials
- Brick
- Foundation: Slab
- Roof: Architectural Shingles
Condition
- Move In Ready
- New construction: No
- Year built: 1972
Utilities & green energy
- Sewer: Public Sewer
- Water: Public
- Utilities for property: Cable Available, Cable Connected, Electricity Available, Natural Gas Available, Sewer Connected, Water Connected
Community & HOA
Community
- Features: Health Club
- Security: Security System
- Subdivision: Crossgates
HOA
- Has HOA: No
Location
- Region: Brandon
Financial & listing details
- Price per square foot: $148/sqft
- Tax assessed value: $141,810
- Annual tax amount: $884
- Date on market: 10/12/2026
- Electric utility on property: Yes
Estimated market value
$233,500
$222,000 - $245,000
$1,980/mo
Price history
| Date | Event | Price |
|---|---|---|
| 10/12/2026 | Listed for sale | $239,900+0.8%$148/sqft |
Source: MLS United #4165277 Report a problem | ||
| 10/14/2024 | Listing removed | $238,000+0.8%$147/sqft |
Source:  NextHome #4085791 Report a problem | ||
| 9/8/2024 | Price change | $236,000-0.8%$146/sqft |
Source: MLS United #4085791 Report a problem | ||
| 7/17/2024 | Listed for sale | $238,000+6.7%$147/sqft |
Source: MLS United #4085791 Report a problem | ||
| 7/16/2024 | Listing removed | -- |
Source: Owner Report a problem | ||
| 6/25/2024 | Listed for sale | $223,000+3.8%$138/sqft |
Source: Owner Report a problem | ||
| 3/10/2023 | Sold | -- |
Source: MLS United #4038569 Report a problem | ||
| 2/13/2023 | Pending sale | $214,900$133/sqft |
Source: MLS United #4038569 Report a problem | ||
| 2/1/2023 | Listed for sale | $214,900+43.3%$133/sqft |
Source: MLS United #4038569 Report a problem | ||
| 9/26/2016 | Sold | -- |
Source: MLS United #1288915 Report a problem | ||
| 8/29/2016 | Pending sale | $150,000$93/sqft |
Source: Exit Moves Real Estate, LLC #288915 Report a problem | ||
| 8/27/2016 | Listed for sale | $150,000$93/sqft |
Source: Exit Moves Real Estate, LLC #288915 Report a problem | ||
| 8/8/2016 | Pending sale | $150,000$93/sqft |
Source: Exit Moves Real Estate, LLC #288915 Report a problem | ||
| 8/5/2016 | Listed for sale | $150,000$93/sqft |
Source: Exit Moves Real Estate, LLC #288915 Report a problem | ||
Public tax history
| Year | Property taxes | Tax assessment |
|---|---|---|
| 2025 | $884 +1.4% | $14,181 |
| 2024 | $872 -32% | $14,181 +16.9% |
| 2023 | $1,283 +1.4% | $12,126 |
| 2022 | $1,265 | $12,126 |
| 2021 | $1,265 | $12,126 +10.6% |
| 2020 | $1,265 +12.5% | $10,968 |
| 2019 | $1,124 -1.9% | $10,968 |
| 2018 | $1,145 +2% | $10,968 |
| 2017 | $1,124 | $10,968 +2.9% |
| 2016 | $1,124 +13.8% | $10,655 |
| 2015 | $987 | $10,655 |
| 2014 | $987 +2.4% | $10,655 |
| 2013 | $964 +7.1% | $10,655 |
| 2012 | $900 +6% | $10,655 +1% |
| 2011 | $849 | $10,552 |
| 2010 | $849 | $10,552 |
| 2009 | $849 +0.5% | $10,552 -0.1% |
| 2008 | $845 +27.1% | $10,563 |
| 2007 | $665 +8.7% | -- |
| 2006 | $612 -0.9% | -- |
| 2005 | $617 | -- |
| 2004 | $617 +2% | -- |
| 2003 | $605 +990.3% | -- |
| 2002 | $55 | -- |
| 2001 | -- | $7,913 -90% |
| 2000 | $193 | $79,130 |
Find assessor info on the county website
Monthly payment
Est. payment
Payment breakdown
Explore the cost of this home by adjusting the details. Changes won't be saved.Climate risks
Neighborhood: 39042
Nearby schools
Schools provided by the listing agent
- Elementary: Rouse
- Middle: Brandon
- High: Brandon
Source: MLS United. This data may not be complete. We recommend contacting the local school district to confirm school assignments for this home.

Similar homes
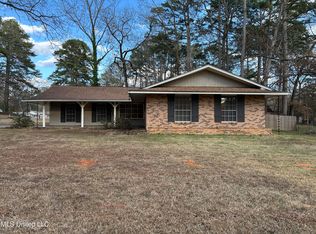
- $225,0003 bd2 ba1.9k sqft50 Pebble Hill Dr, Brandon, MS 39042For Sale
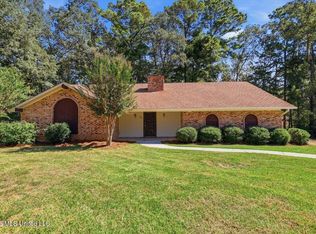 MLS ID #4167861, Tony J Coleman, Havard Real Estate Group, LLC. MLS United
- $240,0003 bd2 ba1.5k sqft55 Sunline Dr, Brandon, MS 39042For Sale
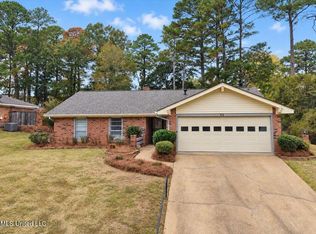 MLS ID #4164706, Kayla Waggoner, Turn Key Properties, LLC. MLS United
- $240,0003 bd2 ba1.6k sqft44 Sunline Ct, Brandon, MS 39042For Sale
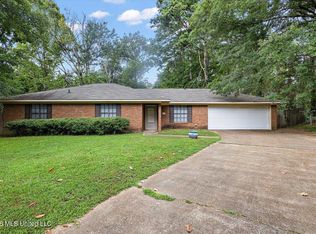 MLS ID #4158715, Selena Lovejoy, The Lovejoy Group LLC. MLS United
- $225,0003 bd2 ba1.6k sqft88 Fern Valley Rd, Brandon, MS 39042For Sale
 MLS ID #4164302, Kimberly Goodson, Crye-Leike. MLS United
