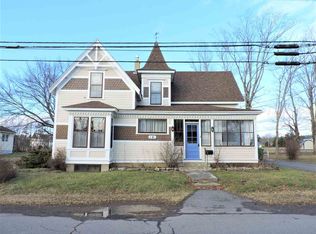
Step into a piece of Parrsboro's history with this impressive century home, where timeless character meets spacious family living. Rich in original charm, this stately residence showcases beautiful woodwork, high ceilings, classic trim, hardwood floors, and large sun-filled windows that create a warm and welcoming atmosphere throughout. With generously sized rooms on every level, this home offers exceptional flexibility for growing families, multi-generational living, or anyone who appreciates the elegance and craftsmanship of a bygone era. Formal and informal living spaces provide the perfect setting for entertaining. Every corner of this home tells a story, from its inviting staircase to its distinctive architectural details. Outside, the property offers plenty of space to enjoy gardening, outdoor entertaining, or simply relaxing in the peaceful surroundings. Located in the charming seaside town of Parrsboro, you'll be just minutes from local shops, restaurants, schools, theatre, and the world-renowned Bay of Fundy. Whether you're searching for a forever family home, a charming bed and breakfast opportunity, or simply a property filled with history and character, this remarkable century home is ready for its next chapter.
For sale
C$299,000
122 Queen St, Parrsboro, NS B0M 1S0
5beds
4,018sqft
Single Family Residence
Built in ----
6,926 Square Feet Lot
$-- Zestimate®
C$74/sqft
C$-- HOA
What's special
Beautiful woodworkHigh ceilingsClassic trimHardwood floorsLarge sun-filled windowsWarm and welcoming atmosphereInviting staircase
- 104 days
- 50
- 4
Zillow last checked:
Listing updated:
Listed by:
Becky Brown,
Coldwell Banker Performance Realty Brokerage
Source: NSAR,MLS®#: 202617058 Originating MLS®#: Nova Scotia Association of REALTORS®
Originating MLS®#: Nova Scotia Association of REALTORS®Facts & features
Interior
Bedrooms & bathrooms
- Bedrooms: 5
- Bathrooms: 2
- Full bathrooms: 2
- Main level bathrooms: 1
Bedroom
- Level: Second
- Area: 112.11
- Dimensions: 11.1 x 10.1
Bedroom 1
- Level: Second
- Area: 112.22
- Dimensions: 11.1 x 10.11
Bedroom 2
- Level: Second
- Area: 167.64
- Dimensions: 13.2 x 12.7
Bedroom 3
- Level: Second
- Area: 108.99
- Dimensions: 12.11 x 9
Bathroom
- Level: Main
- Area: 61.05
- Dimensions: 11.1 x 5.5
Bathroom 1
- Level: Second
- Area: 95.92
- Dimensions: 10.9 x 8.8
Dining room
- Level: Main
- Area: 73.8
- Dimensions: 9.1 x 8.11
Family room
- Level: Main
- Area: 181.37
- Dimensions: 17.11 x 10.6
Kitchen
- Level: Main
- Area: 122.21
- Dimensions: 12.1 x 10.1
Living room
- Level: Main
- Area: 246.42
- Dimensions: 22.2 x 11.1
Office
- Level: Main
- Area: 180.32
- Dimensions: 16.1 x 11.2
Heating
- Baseboard
Appliances
- Included: Electric Range, Dishwasher, Refrigerator
- Laundry: Laundry Room
Features
- High Speed Internet
- Flooring: Hardwood, Laminate
- Basement: Full,Unfinished
Interior area
- Total structure area: 4,018
- Total interior livable area: 4,018 sqft
- Finished area above ground: 4,018
Property
Parking
- Total spaces: 2
- Parking features: No Garage, Double, Gravel
- Details: Parking Details(Beside House)
Features
- Levels: Two
- Stories: 2
- Patio & porch: Porch
Lot
- Size: 6,926 Square Feet
- Features: Cleared, Level, Under 0.5 Acres
Details
- Additional parcels included: 25248519
- Parcel number: 25080763
- Zoning: RLow
- Other equipment: No Rental Equipment
Construction
Type & style
- Home type: SingleFamily
- Property subtype: Single Family Residence
Materials
- Colour Lock
- Roof: Asphalt
Condition
- New construction: No
Utilities & green energy
- Sewer: Municipal
- Water: Municipal
- Utilities for property: Electricity Connected, Phone Connected, Electric
Community & HOA
Community
- Features: Golf, Park, Playground, School Bus Service, Shopping, Place of Worship, Beach
Location
- Region: Parrsboro
Financial & listing details
- Price per square foot: C$74/sqft
- Tax assessed value: C$76,300
- Price range: C$299K - C$299K
- Date on market: 7/9/2026
- Ownership: Freehold
- Electric utility on property: Yes
Price history
| Date | Event | Price |
|---|---|---|
| 7/9/2026 | Listed for sale | C$299,000+1096%C$74/sqft |
Source:  NSAR #202617058 Report a problem NSAR #202617058 Report a problem | ||
| 8/8/2017 | Sold | C$25,000C$6/sqft |
Source: Public Record Report a problem | ||
Public tax history
| Year | Property taxes | Tax assessment |
|---|---|---|
| 2019 | -- | C$32,400 |
Climate risks
Neighborhood: B0M
Nearby schools
GreatSchools rating
No schools nearby
We couldn't find any schools near this home.
Schools provided by the listing agent
- Elementary: Parrsboro Regional Elementary School
- Middle: Parrsboro Regional High School
- High: Parrsboro Regional High School
Source: NSAR. This data may not be complete. We recommend contacting the local school district to confirm school assignments for this home.
Similar homes
- C$310,0005 bd2 ba3.7k sqft472 Main St, Parrsboro, NS B0M 1S0For Sale
 MLS ID #202618853, Rachel Thibodeau, RE/MAX County Line Realty Ltd. Brokerage. NSAR
 - C$419,0003 bd3 ba2.1k sqft194 King St, Parrsboro, NS B0M 1S0For Sale
 MLS ID #202614100, Becky Brown, Coldwell Banker Performance Realty Brokerage. NSAR
 - C$169,9004 bd2 ba2k sqft10834 Highway 209, Wharton, NS B0M 1S0For Sale
 MLS ID #202620493, Cody Jacklin, Royal LePage Cumberland Realty Ltd. Brokerage. NSAR
 - C$269,0006 bd8 ba5k sqft951 Highway 2, Five Islands, NS B0M 1W0For Sale
 MLS ID #202612234, Toni Kennedy, PG Direct Realty Ltd. Brokerage. NSAR
