Skip main navigation
Off market
  • $1,110,200

    122 Reserve Ln, Rockport, TX 78382

    3beds
    2,624sqft
    SingleFamily
    Built in 2015
    8,973 Square Feet Lot
    $1,110,200 Zestimate®
    $423/sqft
    $4,641 Estimated rent

    Home value

    $1,110,200

    $1.05M - $1.17M

    $4,641/mo

    Zestimate® history
    Loading
    Loading...

    Owner options

    List your home for rent

    $4,641/mo

    Rent Zestimate®

    Find your next renter with Zillow Rental Manager. Plus, with online applications, you can quickly screen prospective tenants – for free.

    Learn more

    $4,641/mo

    Rent Zestimate®

    Refinance and save

    $7,375/mo

    Est. payment

    Refinancing to a lower rate could help reduce your monthly payments and save thousands over the life of the loan.

    See today's rates

    $7,375/mo

    Est. payment

    Explore your selling options

    Work with a Zillow partner agent

    Leverage their expertise and Zillow's premium Showcase listings to get your home seen by more buyers.

    Get started

    List with your own agent

    Get your home in front of millions of buyers by listing it on Zillow.

    Learn how to do it

    Sell it yourself

    Take full control of how buyers see your home on Zillow by listing For Sale by Owner (FSBO).

    List your home

    What's special

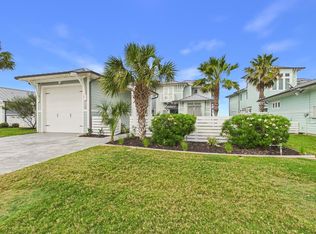
    The Reserve Coastal Cottages"Heron"floor plan boasts Paradise at it's best with 3 bdrms & 3 full baths. Situated where a combined delight greets you as soon as you walk in the door of everyday backyard birds & magnificent panoramic waterfront views of St Charles Bay & Blackjack Peninsula from the high impact windows or from the screened porch. 1 bdrm 1 full bath dwn, a conveniently located mud room & separate utility rm, all accompanied by an entertainers delight open area concept of living, dining & kitchen all shared by a a Lennox high eff sealed gas fireplace. Upper master & 2nd living area/studio/office presents massive windows & balcony overlooking the bay & outstanding sunrises. The 3rd bdrm retreats with balcony & beautiful sunsets. Entertain family & friends at your outdoor courtyard beautifully landscaped. App upgrade to Bertazzoni Kitchen Aid package with 5 burner gas cooktop. Wine Refrig.Tile fls dwn, wood up+stairs. Roof 2018. Community pool, boat slips, fishing peer.

    This property is off market, which means it's not currently listed for sale or rent on Zillow. This may be different from what's available on other websites or public sources.

    Facts & features

    Interior

    Bedrooms & bathrooms
    • Bedrooms: 3
    • Bathrooms: 3
    • Full bathrooms: 3
    Heating
    • Forced air, Electric, Gas
    Cooling
    • Central
    Appliances
    • Included: Dishwasher, Garbage disposal, Microwave
    • Laundry: Washer Hookup, Dryer Hookup, Separate Room
    Features
    • Ceiling Fan(s), Breakfast Bar, Kitchen Island, Pantry, Master Up, Split Bedrooms, Open Concept Floorplan
    • Flooring: Tile, Hardwood
    • Windows: Storm Window(s)
    • Has fireplace: Yes
    • Fireplace features: Gas Log
    Interior area
    • Total interior livable area: 2,624 sqft

    Property

    Parking
    • Parking features: Garage - Detached
    Features
    • Patio & porch: Patio Open, Patio Covered, Patio Screen
    • Exterior features: Other
    • Has view: Yes
    • View description: Water
    • Has water view: Yes
    • Water view: Water
    • Waterfront features: Waterfront
    Lot
    • Size: 8,973 Square Feet
    • Features: Landscaped
    Details
    • Parcel number: 0701001007000

    Construction

    Type & style
    • Home type: SingleFamily
    • Architectural style: Contemporary
    Materials
    • Other
    • Foundation: Concrete
    • Roof: Metal
    Condition
    • Previously Occupied
    • Year built: 2015

    Utilities & green energy

    • Utilities for property: Natural Gas, M.U.D.

    Community & HOA

    Community
    • Security: Smoke Detector
    HOA
    • Has HOA: Yes
    • Amenities included: Pool
    • Services included: Exterior Upkeep, Ground Upkeep
    • HOA fee: $350 monthly
    Location
    • Region: Rockport

    Financial & listing details

    • Price per square foot: $423/sqft
    • Tax assessed value: $1,143,000
    • Annual tax amount: $11,838

    Price history

    DateEventPrice
    5/21/2026Listing removed$1,195,000$455/sqft
    Source: RPMLS #149179 Report a problem
    12/4/2025Listed for sale$1,195,000+49.4%$455/sqft
    Source: RPMLS #149179 Report a problem
    7/2/2019Sold--
    Source: Agent Provided Report a problem
    6/16/2019Pending sale$799,900$305/sqft
    Source: KW Coastal Bend - Island #341878 Report a problem
    6/11/2019Listed for sale$799,900$305/sqft
    Source: Keller Williams Realty Coastal Bend #341878 Report a problem
    6/11/2019Pending sale$799,900$305/sqft
    Source: Keller Williams Realty Coastal Bend #341878 Report a problem
    3/26/2019Listed for sale$799,900$305/sqft
    Source: KELLER WILLIAMS COASTAL BEND #131079 Report a problem

    Public tax history

    YearProperty taxesTax assessment
    2025$11,838 +6%$1,114,247 +10%
    2024$11,170 +12.4%$1,012,952 +10%
    2023$9,939 -11.9%$920,865 +10%
    2022$11,276 +2.3%$837,150 +4%
    2021$11,020 +3.1%$804,640 +10.2%
    2020$10,691 +3.7%$730,460 +5.7%
    2019$10,307 $690,790 +22%
    2018-- $566,020 -15.7%
    2017-- $671,570 +428.6%
    2014-- $127,050 +74.9%
    2013-- $72,660 -48%
    2012-- $139,790 -28.1%
    2011-- $194,500
    2010-- $194,500
    2009-- $194,500
    Find assessor info on the county website

    Neighborhood: 78382

    Nearby schools

    GreatSchools rating
    Schools provided by the listing agent
    • Elementary: Aransas Pass ISD
    • Middle: Aransas Pass ISD
    • High: Aransas Pass ISD
    • District: Aransas County ISD

    Source: The MLS. This data may not be complete. We recommend contacting the local school district to confirm school assignments for this home.

    Get pre-qualified for a loan
    At Zillow Home Loans, we can pre-qualify you in as little as 5 minutes with no impact to your credit score.

    An equal housing lender. NMLS #10287.
