Come tour this stunning 2-bedroom, 2-bath home in the highly sought-after Greenbriar Horizons community! Step through the double entry doors and take in the beautiful tile floors, soaring ceilings, and inviting layout. To your left, the formal living and dining rooms offer the perfect space for entertaining. The spacious kitchen features stainless steel appliances, generous counter space, and a cozy dining area that opens to the den. Just off the kitchen, the bright sunroom provides the ideal spot to unwind and enjoy views of the beautifully landscaped yard. Rooftop solar panels offer energy efficiency and long-term savings. Greenbriar Horizons offers fantastic amenities, including a clubhouse, fitness center, pool, and a full calendar of community events. Don’t miss out—schedule your showing today!
Sold for $527,000
$527,000
122 Ridgway Dr, Bordentown, NJ 08505
2beds
2,054sqft
Single Family Residence
Built in 2005
7,260 Square Feet Lot
$547,200 Zestimate®
$257/sqft
$3,162 Estimated rent
Home value
$547,200
$498,000 - $602,000
$3,162/mo
Zestimate® history
Owner options
List your home for rent
$3,162/mo
Rent Zestimate®
Find your next renter with Zillow Rental Manager. Plus, with online applications, you can quickly screen prospective tenants – for free.
$3,162/mo
Rent Zestimate®
Refinance and save
$4,035/mo
Est. payment
Refinancing to a lower rate could help reduce your monthly payments and save thousands over the life of the loan.
$4,035/mo
Est. payment
Explore your selling options
Work with a Zillow partner agent
Leverage their expertise and Zillow's premium Showcase listings to get your home seen by more buyers.
Get startedList with your own agent
Get your home in front of millions of buyers by listing it on Zillow.
Learn how to do itSell it yourself
Take full control of how buyers see your home on Zillow by listing For Sale by Owner (FSBO).
List your homeWhat's special
Spacious kitchenCozy dining areaBright sunroomSoaring ceilingsDouble entry doorsGenerous counter spaceStainless steel appliances
Zillow last checked:
Listing updated:
Listed by:
Gregory Harvell 609-477-6139,
Keller Williams Premier
Bought with:
James Murray, 1537060
BHHS Fox & Roach - Robbinsville
Source: Bright MLS,MLS#: NJBL2091070
Facts & features
Interior
Bedrooms & bathrooms
- Bedrooms: 2
- Bathrooms: 2
- Full bathrooms: 2
- Main level bathrooms: 2
- Main level bedrooms: 2
Rooms
- Room types: Living Room, Dining Room, Primary Bedroom, Kitchen, Family Room, Foyer, Breakfast Room, Laundry, Primary Bathroom, Additional Bedroom
Primary bedroom
- Level: Main
- Area: 225 Square Feet
- Dimensions: 15 x 15
Other
- Level: Main
- Area: 121 Square Feet
- Dimensions: 11 x 11
Primary bathroom
- Level: Main
- Area: 108 Square Feet
- Dimensions: 12 x 9
Breakfast room
- Level: Main
- Area: 90 Square Feet
- Dimensions: 10 x 9
Dining room
- Level: Main
- Area: 180 Square Feet
- Dimensions: 15 x 12
Family room
- Level: Main
- Area: 306 Square Feet
- Dimensions: 18 x 17
Foyer
- Level: Main
- Area: 100 Square Feet
- Dimensions: 10 x 10
Kitchen
- Level: Main
- Area: 180 Square Feet
- Dimensions: 15 x 12
Laundry
- Level: Main
- Area: 56 Square Feet
- Dimensions: 8 x 7
Living room
- Level: Main
- Area: 234 Square Feet
- Dimensions: 18 x 13
Screened porch
- Level: Main
- Area: 80 Square Feet
- Dimensions: 10 x 8
Heating
- Forced Air, Natural Gas
Cooling
- Central Air, Electric
Appliances
- Included: Microwave, Dishwasher, Disposal, Dryer, Oven, Stainless Steel Appliance(s), Washer, Water Heater, Cooktop, Gas Water Heater
- Laundry: Laundry Room
Features
- Ceiling Fan(s), Eat-in Kitchen, Pantry, Recessed Lighting, Walk-In Closet(s)
- Flooring: Carpet, Tile/Brick
- Windows: Window Treatments
- Has basement: No
- Has fireplace: No
Interior area
- Total structure area: 2,054
- Total interior livable area: 2,054 sqft
- Finished area above ground: 2,054
- Finished area below ground: 0
Property
Parking
- Total spaces: 4
- Parking features: Garage Faces Front, Inside Entrance, Attached, Driveway
- Attached garage spaces: 2
- Uncovered spaces: 2
Accessibility
- Accessibility features: None
Features
- Levels: One
- Stories: 1
- Patio & porch: Screened Porch
- Pool features: Community
Lot
- Size: 7,260 Square Feet
- Dimensions: 66.00 x 110.00
Details
- Additional structures: Above Grade, Below Grade
- Parcel number: 1500167 1200021
- Zoning: RES
- Special conditions: Standard
Construction
Type & style
- Home type: SingleFamily
- Architectural style: Ranch/Rambler
- Property subtype: Single Family Residence
Materials
- Frame, Brick Front
- Foundation: Slab
Condition
- New construction: No
- Year built: 2005
Utilities & green energy
- Sewer: Public Sewer
- Water: Public
Green energy
- Energy generation: PV Solar Array(s) Leased
Community & HOA
Community
- Security: Security System
- Senior community: Yes
- Subdivision: Greenbriar Horizons
HOA
- Has HOA: Yes
- Amenities included: Clubhouse, Fitness Center, Community Center, Jogging Path, Pool, Tennis Court(s)
- Services included: Common Area Maintenance, Recreation Facility, Trash, Maintenance Grounds, Snow Removal
- HOA fee: $175 monthly
- HOA name: RCR MANAGEMENT
Location
- Region: Bordentown
- Municipality: FLORENCE TWP
Financial & listing details
- Price per square foot: $257/sqft
- Tax assessed value: $249,700
- Annual tax amount: $6,958
- Date on market: 7/9/2025
- Listing agreement: Exclusive Right To Sell
- Ownership: Fee Simple
Price history
| Date | Event | Price |
|---|---|---|
| 8/27/2025 | Sold | $527,000-1.5%$257/sqft |
Source:  Bright MLS #NJBL2091070 Report a problem Bright MLS #NJBL2091070 Report a problem | ||
| 7/31/2025 | Pending sale | $535,000$260/sqft |
Source: Bright MLS #NJBL2091070 Report a problem | ||
| 7/26/2025 | Contingent | $535,000$260/sqft |
Source: Bright MLS #NJBL2091070 Report a problem | ||
| 7/9/2025 | Listed for sale | $535,000+53.6%$260/sqft |
Source: Bright MLS #NJBL2091070 Report a problem | ||
| 12/7/2005 | Sold | $348,300$170/sqft |
Source: Public Record Report a problem | ||
Public tax history
| Year | Property taxes | Tax assessment |
|---|---|---|
| 2025 | $6,959 +4.5% | $249,700 |
| 2024 | $6,662 | $249,700 |
| 2023 | -- | $249,700 |
| 2022 | $6,520 +0.9% | $249,700 |
| 2021 | $6,462 +1.3% | $249,700 |
| 2020 | $6,380 +0.9% | $249,700 |
| 2019 | $6,325 +1.2% | $249,700 |
| 2018 | $6,247 +2% | $249,700 |
| 2017 | $6,128 +2.1% | $249,700 |
| 2016 | $6,003 +2.9% | $249,700 |
| 2015 | $5,835 -2.2% | $249,700 |
| 2014 | $5,968 -8.9% | $249,700 |
| 2013 | $6,549 -7.6% | $249,700 -10.4% |
| 2012 | $7,087 +3.2% | $278,700 -10.3% |
| 2011 | $6,870 -8.5% | $310,700 |
| 2010 | $7,508 +0.8% | $310,700 +71% |
| 2009 | $7,452 +2.6% | $181,700 |
| 2008 | $7,264 +1.9% | $181,700 |
| 2007 | $7,130 | $181,700 |
Find assessor info on the county website
Neighborhood: 08505
Nearby homes
- $506,0002 bd2 ba1.8k sqft120 Ridgway Dr, Bordentown, NJ 08505Off Market
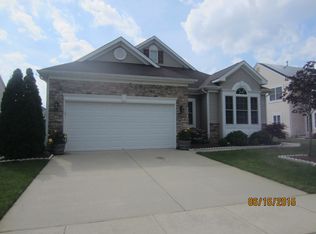
- $559,0002 bd2 ba2k sqft124 Ridgway Dr, Bordentown, NJ 08505Sold
- $523,200-- bd-- ba2k sqft15 Lubrano Ln, Bordentown, NJ 08505Off Market
- $525,900-- bd-- ba2k sqft17 Lubrano Ln, Bordentown, NJ 08505Off Market
- $564,0003 bd3 ba2.7k sqft118 Ridgway Dr, Bordentown, NJ 08505Off Market
- $605,000-- bd-- ba2.8k sqft126 Ridgway Dr, Bordentown, NJ 08505Off Market
- $584,0003 bd2 ba2.7k sqft13 Lubrano Ln, Bordentown, NJ 08505Off Market
- $603,100-- bd-- ba2.8k sqft125 Ridgway Dr, Bordentown, NJ 08505Off Market
Nearby schools
GreatSchools rating
- 2/10Number 5, Roebling Elementary SchoolGrades: PK-3Distance: 1.7 mi
- 3/10Riverfront SchoolGrades: PK,4-8Distance: 2.5 mi
- 4/10Florence Twp Memorial High SchoolGrades: 9-12Distance: 1.8 mi
Schools provided by the listing agent
- District: Florence Township Public Schools
Source: Bright MLS. This data may not be complete. We recommend contacting the local school district to confirm school assignments for this home.
Get a cash offer in 3 minutes
Find out how much your home could sell for in as little as 3 minutes with a no-obligation cash offer.
Estimated market value
$547,200
Get a cash offer in 3 minutes
Find out how much your home could sell for in as little as 3 minutes with a no-obligation cash offer.
Estimated market value
$547,200
- New Jersey
- Burlington County
- Florence Township
- 08505
- 122 Ridgway Dr
Nearby cities
Nearby zip codes
Other Florence Township Topics
- Apartments for Rent in 08505
- Houses for Sale in 08505
- Houses for Rent in 08505
- 08505 Real Estate
- Florence Township Condos
- Houses for Sale in Florence Township
- Newest Listings in Florence Township
- Florence Township Home Values
- Florence Township Real Estate Agents
- Florence Township Refinance
- Florence Township Mortgage Rates
