Fall in love the moment you step inside this elegant freshly painted Parkview model, where beautiful soft designer colors, natural light, and thoughtful details create a home filled with warmth and lasting memories. Freshly painted and move-in ready, this home offers the perfect blend of style, comfort, and privacy. The welcoming foyer opens to a bright and versatile office or library—ideal for working from home or quiet reading. Entertain with ease in the formal dining room accented by decorative columns and gleaming hardwood floors, setting the tone for memorable gatherings with family and friends. The spacious living room features soaring cathedral ceilings, a dramatic Palladian window, and a stunning double-sided gas fireplace that flows seamlessly into the kitchen and breakfast area—perfect for both everyday living and entertaining. The chef’s kitchen is beautifully appointed with 42” white cabinetry, brand-new double ovens and cooktop, and a sun-filled breakfast nook with sliding doors leading to a private paver patio surrounded by mature trees—your own peaceful retreat. The primary suite is a true sanctuary, offering a tray ceiling, cozy see-through fireplace, double sinks, soaking tub, walk-in shower, and a generous walk-in closet. An added bonus: stairs leading to convenient upper-level storage provide extra space rarely found and highly desired. Enjoy the benefits of solar panels with a reasonable payment, helping to keep electricity costs low while adding long-term value. This home is detailed with crown molding throughout and filled with natural light, making every space feel inviting and refined. Motivated seller seeking a quick closing—don’t wait. This elegant home is priced to sell and ready for its next chapter. Schedule your private tour today and start creating your own beautiful memories here.
Sold for $559,000
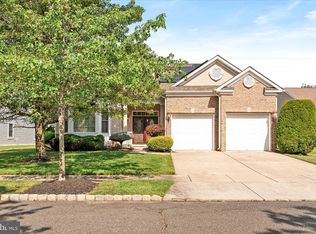
Street View
Zillow last checked:
Listing updated:
Bought with:
Christine Haines, 9135424
RE/MAX at Home
Source: Bright MLS,MLS#: NJBL2103378
Price history
| Date | Event | Price |
|---|---|---|
| 2/13/2026 | Sold | $559,000+1.8%$275/sqft |
Source:  Bright MLS #NJBL2103378 Report a problem Bright MLS #NJBL2103378 Report a problem | ||
| 1/15/2026 | Pending sale | $549,000$270/sqft |
Source: Bright MLS #NJBL2103378 Report a problem | ||
| 1/11/2026 | Listing removed | $2,800$1/sqft |
Source: Bright MLS #NJBL2103424 Report a problem | ||
| 1/11/2026 | Contingent | $549,000-1.8%$270/sqft |
Source: Bright MLS #NJBL2103378 Report a problem | ||
| 1/8/2026 | Listed for rent | $2,800$1/sqft |
Source: Bright MLS #NJBL2103424 Report a problem | ||
| 11/28/2025 | Listing removed | $559,000$275/sqft |
Source: Bright MLS #NJBL2095824 Report a problem | ||
| 10/27/2025 | Price change | $559,000-3.5%$275/sqft |
Source: Bright MLS #NJBL2095824 Report a problem | ||
| 10/6/2025 | Price change | $579,000-3.3%$284/sqft |
Source: Bright MLS #NJBL2095824 Report a problem | ||
| 9/25/2025 | Listed for sale | $599,000+106.6%$294/sqft |
Source: Bright MLS #NJBL2095824 Report a problem | ||
| 8/4/2012 | Listing removed | $289,900$142/sqft |
Source: RE/MAX Connection #6044601 Report a problem | ||
| 4/25/2012 | Listed for sale | $289,900-10.8%$142/sqft |
Source: Re/Max Connection Report a problem | ||
| 3/23/2012 | Listing removed | $324,900$160/sqft |
Source: Real Mart Realty LLC #2790665 Report a problem | ||
| 2/15/2011 | Price change | $324,900+8.3%$160/sqft |
Source: Real Mart Realty LLC #2790665 Report a problem | ||
| 9/10/2010 | Price change | $299,900-7.7%$147/sqft |
Source: Realmart Realty, LLC #5746625 Report a problem | ||
| 7/25/2010 | Listed for sale | $324,900-8.1%$160/sqft |
Source: Realmart Realty, LLC #5746625 Report a problem | ||
| 12/14/2005 | Sold | $353,662$174/sqft |
Source: Public Record Report a problem | ||
Get a cash offer in 3 minutes
Find out how much your home could sell for in as little as 3 minutes with a no-obligation cash offer.
Estimated market value
$569,900
