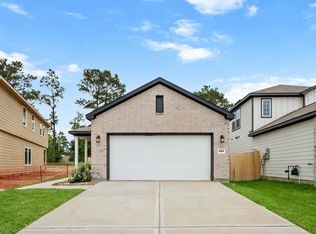
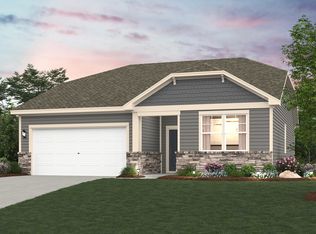
GREAT NEW D.R. HORTON BUILT HOME IN MAPLE WOODS! Pretty Elevation with Covered Front Porch! Open Concept Design & Modern Finishes! Impressive Entry Opens to Gourmet Island Kitchen with Quartz Countertops, 42” Polar White Shaker Cabinetry, White Subway Tile Backsplash, & Walk-In Pantry! Privately Located First Floor Primary Suite Features Big Walk-In Closet & Lovely Bath with Oversized Shower! Indoor Utility Room with Direct Garage Access! Versatile Gameroom/Media Room! Spacious Secondary Bedrooms - One with Walk-In Closet! Covered Back Patio Overlooks Fully Sodded Yard! Full Sprinkler System Included! Smart Home Package & Tankless Water Heater Also Included! Zoned to WISD! Ready for End of 2026 Move In!
New construction
$273,990
122 Rising Cedar Ln, Hockley, TX 77447
3beds
1,858sqft
Single Family Residence
Built in 2026
-- sqft lot
$-- Zestimate®
$147/sqft
$50/mo HOA
What's special
Modern finishesQuartz countertopsCovered back patioWhite subway tile backsplashGourmet island kitchenBig walk-in closetCovered front porch
- 1 day
- 12
- 0
Zillow last checked:
Listing updated:
Listed by:
Jonathan Woodruff TREC #0527229 936-758-7718,
D.R. Horton-Texas, LTD
Source: HAR,MLS#: 62000812
Facts & features
Interior
Bedrooms & bathrooms
- Bedrooms: 3
- Bathrooms: 3
- Full bathrooms: 2
- 1/2 bathrooms: 1
Primary bedroom
- Level: First
- Area: 238
- Dimensions: 17x14
Bedroom
- Level: Second
- Area: 120
- Dimensions: 12x10
Bedroom
- Level: Second
- Area: 132
- Dimensions: 12x11
Game room
- Level: Second
- Area: 196
- Dimensions: 14x14
Heating
- Natural Gas
Cooling
- Electric
Appliances
- Included: Water Heater, Disposal, Gas Oven, Microwave, Gas Range, Dishwasher
- Laundry: Electric Dryer Hookup, Washer Hookup
Features
- High Ceilings, Prewired for Alarm System, Primary Bed - 1st Floor, Walk-In Closet(s)
- Flooring: Carpet, Vinyl
- Windows: Insulated/Low-E windows
Interior area
- Total structure area: 1,858
- Total interior livable area: 1,858 sqft
Property
Parking
- Total spaces: 2
- Parking features: Attached
- Attached garage spaces: 2
Features
- Stories: 2
- Patio & porch: Covered, Porch
- Exterior features: Sprinkler System
- Fencing: Back Yard
Lot
- Features: Back Yard, Subdivided, 0 Up To 1/4 Acre
Construction
Type & style
- Home type: SingleFamily
- Architectural style: Traditional
- Property subtype: Single Family Residence
Materials
- Batts Insulation, Blown-In Insulation, Brick, Cement Siding, Stone
- Foundation: Slab
- Roof: Composition
Condition
- New construction: Yes
- Year built: 2026
Details
- Builder name: D.R. Horton
Utilities & green energy
- Water: Water District
Green energy
- Green verification: HERS Index Score
- Energy efficient items: Attic Vents, Thermostat, Lighting, HVAC, Other Energy Features
Community & HOA
Community
- Security: Prewired for Alarm System
- Subdivision: Maple Woods
HOA
- Has HOA: Yes
- HOA fee: $600 annually
Location
- Region: Hockley
Financial & listing details
- Price per square foot: $147/sqft
- Date on market: 10/15/2026
- Listing terms: Cash,Conventional,FHA,USDA Loan,VA Loan
Estimated market value
Not available
Estimated sales range
Not available
Not available
Price history
| Date | Event | Price |
|---|---|---|
| 10/15/2026 | Listed for sale | $273,990$147/sqft |
Source:  HAR #62000812 Report a problem HAR #62000812 Report a problem | ||
Public tax history
Tax history is unavailable.
Monthly payment
Est. payment
Payment breakdown
Explore the cost of this home by adjusting the details. Changes won't be saved.Climate risks
Neighborhood: 77447
Nearby schools
Schools provided by the listing agent
- Elementary: Fields Store Elementary School
- Middle: Schultz Junior High School
- High: Waller High School
Source: HAR. This data may not be complete. We recommend contacting the local school district to confirm school assignments for this home.


Similar homes
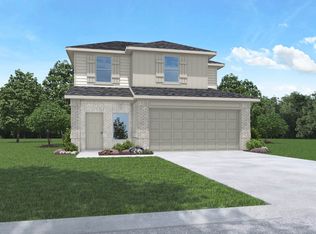
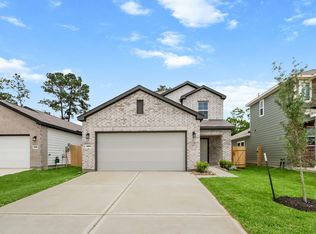
- $289,9004 bd3 ba2k sqft229 Elm Spring Dr, Hockley, TX 77447New Construction
 HAR
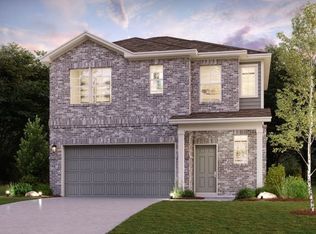
HAR - from $264,9904 bd3 ba1.7k sqftLEXINGTON Plan, Maple Woods - Lonestar Collection, Hockley, TX 77447New Construction
 Century Communities
 - from $264,9904 bd3 ba1.7k sqftLEXINGTON Plan, Maple Woods, Hockley, TX 77447New ConstructionCentury Communities
- from $284,9903 bd2 ba1.5k sqftSUTHERLAND Plan, Maple Woods - Liberty Collection, Hockley, TX 77447New Construction
 Century Communities
