Lovely New D.R. Horton Two-Story Home in Maple Woods! Welcoming curb appeal! Spacious four-bedroom, two-and-a-half-bath layout designed for comfort and functionality. The open-concept family room and dining area flow seamlessly into the island kitchen—perfect for everyday living and effortless entertaining. The kitchen features 42” white shaker cabinetry and a large corner walk-in pantry for exceptional storage. The privately located primary suite offers a generously sized walk-in closet and a beautifully appointed bathroom with a glass encased oversized shower. Upstairs, enjoy a versatile game room ideal for gatherings, hobbies, or relaxation. Additional highlights include a convenient indoor utility room, a covered patio, and a full landscape package. Zoned to WISD! D.R. Horton—America’s #1 Homebuilder! Visit Maple Woods and make this stunning new home yours today!
Pending
Price cut: $13K (8/18)
$259,990
416 Pine Branch Ln, Hockley, TX 77447
4beds
2,042sqft
Single Family Residence
Built in 2026
-- sqft lot
$254,200 Zestimate®
$127/sqft
$50/mo HOA
What's special
Welcoming curb appealCovered patioSpacious four-bedroom two-and-a-half-bath layoutGenerously sized walk-in closetIsland kitchenConvenient indoor utility roomPrivately located primary suite
- 173 days
- 27
- 2
Zillow last checked:
Listing updated:
Listed by:
Jonathan Woodruff TREC #0527229 936-758-7718,
D.R. Horton-Texas, LTD
Source: HAR,MLS#: 16757748
Facts & features
Interior
Bedrooms & bathrooms
- Bedrooms: 4
- Bathrooms: 3
- Full bathrooms: 2
- 1/2 bathrooms: 1
Primary bedroom
- Level: First
- Area: 238
- Dimensions: 17x14
Bedroom
- Level: First
- Area: 132
- Dimensions: 12x11
Bedroom
- Level: First
- Area: 120
- Dimensions: 12x10
Bedroom
- Level: First
- Area: 132
- Dimensions: 12x11
Heating
- Natural Gas
Cooling
- Electric
Appliances
- Included: Water Heater, Disposal, Gas Oven, Microwave, Gas Range, Dishwasher
- Laundry: Electric Dryer Hookup, Washer Hookup
Features
- High Ceilings, Prewired for Alarm System, En-Suite Bath, Primary Bed - 1st Floor, Walk-In Closet(s)
- Flooring: Carpet, Vinyl
- Windows: Insulated/Low-E windows
Interior area
- Total structure area: 2,042
- Total interior livable area: 2,042 sqft
Property
Parking
- Total spaces: 2
- Parking features: Attached
- Attached garage spaces: 2
Features
- Stories: 2
- Fencing: Back Yard
Lot
- Features: Back Yard, Subdivided, 0 Up To 1/4 Acre
Details
- Parcel number: 581001002001000
Construction
Type & style
- Home type: SingleFamily
- Architectural style: Traditional
- Property subtype: Single Family Residence
Materials
- Batts Insulation, Blown-In Insulation, Brick, Cement Siding, Stone
- Foundation: Slab
- Roof: Composition
Condition
- New construction: Yes
- Year built: 2026
Details
- Builder name: D.R. Horton
Utilities & green energy
- Water: Water District
Green energy
- Green verification: HERS Index Score
- Energy efficient items: Attic Vents, Thermostat, Lighting, HVAC, HVAC>13 SEER, Other Energy Features
Community & HOA
Community
- Security: Prewired for Alarm System
- Subdivision: Maple Woods
HOA
- Has HOA: Yes
- HOA fee: $600 annually
Location
- Region: Hockley
Financial & listing details
- Price per square foot: $127/sqft
- Date on market: 4/10/2026
- Listing terms: Cash,Conventional,FHA,USDA Loan,VA Loan
Estimated market value
$254,200
$241,000 - $267,000
$2,331/mo
Price history
| Date | Event | Price |
|---|---|---|
| 9/5/2026 | Pending sale | $259,990$127/sqft |
Source:  HAR #16757748 Report a problem HAR #16757748 Report a problem | ||
| 8/18/2026 | Price change | $259,990-4.8%$127/sqft |
Source: HAR #16757748 Report a problem | ||
| 7/28/2026 | Price change | $272,990-5.5%$134/sqft |
Source: HAR #16757748 Report a problem | ||
| 4/10/2026 | Listed for sale | $288,990$142/sqft |
Source: HAR #16757748 Report a problem | ||
Public tax history
Tax history is unavailable.
Monthly payment
Est. payment
Payment breakdown
Explore the cost of this home by adjusting the details. Changes won't be saved.Climate risks
Neighborhood: 77447
Nearby schools
Schools provided by the listing agent
- Elementary: Fields Store Elementary School
- Middle: Schultz Junior High School
- High: Waller High School
Source: HAR. This data may not be complete. We recommend contacting the local school district to confirm school assignments for this home.
- $269,9004 bd2 ba2k sqft132 Rising Cedar Ln, Hockley, TX 77447New Construction

- $273,9903 bd3 ba1.8k sqft112 Rising Cedar Ln, Hockley, TX 77447New Construction
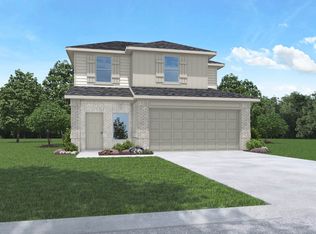
- $264,9004 bd3 ba1.7k sqft233 Elm Spring Dr, Hockley, TX 77447New Construction

- $249,9003 bd2 ba1.5k sqft316 Tall Birch Dr, Hockley, TX 77447New Construction

Similar homes
- $265,0004 bd2 ba1.6k sqft549 Wax Myrtle Way, Hockley, TX 77447New Construction
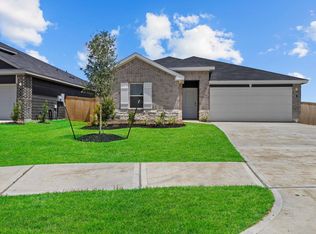 MLS ID #46671756, Meredith Marti, Keller Williams City View. HAR
 - $259,9903 bd3 ba1.8k sqft408 Pine Branch Ln, Hockley, TX 77447New Construction
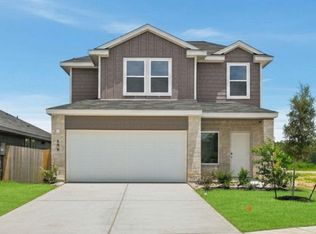 HAR
HAR - $285,0004 bd2 ba1.7k sqft541 Wax Myrtle Way, Hockley, TX 77447New Construction
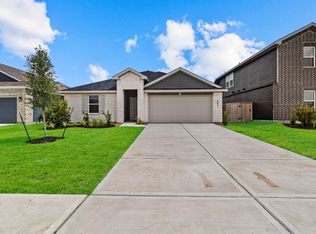 MLS ID #80700418, Meredith Marti, Keller Williams City View. HAR
 - $299,0004 bd3 ba2.1k sqft545 Wax Myrtle Way, Hockley, TX 77447New Construction
 MLS ID #35554419, Meredith Marti, Keller Williams City View. HAR
