Skip main navigation
Sold for $314,900
  • $314,900

    122 S Bold Forbes Blvd, Georgetown, KY 40324

    3beds
    1,946sqft
    Single Family Residence
    Built in 1998
    0.28 Acres Lot
    $317,500 Zestimate®
    $162/sqft
    $2,179 Estimated rent

    Home value

    $317,500

    $286,000 - $352,000

    $2,179/mo

    Zestimate® history
    Loading
    Loading...

    Owner options

    List your home for rent

    $2,179/mo

    Rent Zestimate®

    Find your next renter with Zillow Rental Manager. Plus, with online applications, you can quickly screen prospective tenants – for free.

    Learn more

    $2,179/mo

    Rent Zestimate®

    Refinance and save

    $1,881/mo

    Est. payment

    Refinancing to a lower rate could help reduce your monthly payments and save thousands over the life of the loan.

    See today's rates

    $1,881/mo

    Est. payment

    Explore your selling options

    Work with a Zillow partner agent

    Leverage their expertise and Zillow's premium Showcase listings to get your home seen by more buyers.

    Get started

    List with your own agent

    Get your home in front of millions of buyers by listing it on Zillow.

    Learn how to do it

    Sell it yourself

    Take full control of how buyers see your home on Zillow by listing For Sale by Owner (FSBO).

    List your home

    What's special

    Sleek countertopsLarge deckNewer appliancesSpacious kitchenUpdated cabinetryBright open-concept living spaceVersatile bonus area
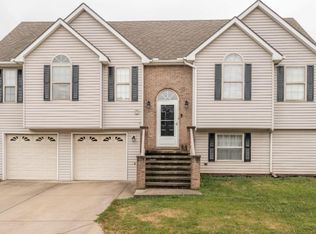
    Welcome to this beautifully updated split-level home featuring 3 bedrooms and 3 baths, perfectly situated in one of the area's most sought-after neighborhoods. Step inside to discover a bright, open-concept living space that's been completely refreshed with stylish updates throughout. The spacious kitchen offers updated cabinetry, sleek countertops, newer appliances and plenty of room for both cooking and entertaining. Retreat to the primary suite, complete with a private bath and generous closet space. The lower level provides a versatile bonus area — ideal for a family room, home office, or guest space — along with direct access to the oversized two-car garage. Enjoy outdoor living at it's best. Enjoy sitting on the large deck surrounded by a spacious yard that is fully fenced in. Plenty of room for relaxing, gardening or play. Conveniently close to the park, high school and less than 10 minutes away from Toyota.

    Zillow last checked:

    Listing updated:

    Listed by:

    Julie Wiggington 859-644-2024,

    RE/MAX Creative, Winchester

    Bought with:

    Megan Emmons, 274497

    LPT Realty

    Source: Imagine MLS,MLS#: 25506581MLS Logo

    Facts & features

    Interior

    Bedrooms & bathrooms
    • Bedrooms: 3
    • Bathrooms: 3
    • Full bathrooms: 2
    • 1/2 bathrooms: 1
    Primary bedroom
    • Level: Second
    Bedroom 2
    • Level: Second
    Bathroom 1
    • Level: Second
    Bathroom 2
    • Level: Second
    Bathroom 3
    • Level: Second
    Bathroom 3
    • Level: Lower
    Den
    • Level: Lower
    Kitchen
    • Level: Second
    Living room
    • Level: Second
    Heating
    • Natural Gas
    Cooling
    • Central Air
    Appliances
    • Included: Dishwasher, Microwave, Refrigerator, Range
    • Laundry: Electric Dryer Hookup, Washer Hookup
    Features
    • Eat-in Kitchen, Walk-In Closet(s), Ceiling Fan(s)
    • Flooring: Carpet, Laminate, Vinyl
    • Windows: Insulated Windows, Blinds, Screens
    • Basement: Concrete,Exterior Entry,Finished,Interior Entry
    • Has fireplace: No
    Interior area
    • Total structure area: 1,946
    • Total interior livable area: 1,946 sqft
    • Finished area above ground: 1,322
    • Finished area below ground: 624

    Property

    Parking
    • Total spaces: 2
    • Parking features: Attached Garage, Basement, Driveway, Garage Door Opener, Garage Faces Front
    • Garage spaces: 2
    • Has uncovered spaces: Yes
    Features
    • Levels: Multi/Split
    • Fencing: Wood
    Lot
    • Size: 0.28 Acres
    Details
    • Additional structures: Shed(s)
    • Parcel number: 13740161.000

    Construction

    Type & style
    • Home type: SingleFamily
    • Architectural style: Raised Ranch
    • Property subtype: Single Family Residence
    Materials
    • Vinyl Siding
    • Foundation: Concrete Perimeter
    • Roof: Composition
    Condition
    • New construction: No
    • Year built: 1998

    Utilities & green energy

    • Sewer: Public Sewer
    • Water: Public
    • Utilities for property: Cable Available, Electricity Connected, Natural Gas Connected, Underground Utilities

    Community & neighborhood

    Security
    • Security features: Security System Owned
    Community
    • Community features: Park
    Location
    • Region: Georgetown
    • Subdivision: Derby Estates

    Price history

    DateEventPrice
    3/2/2026Sold$314,900$162/sqft
    Source: Imagine MLS #25506581 Report a problem
    1/24/2026Contingent$314,900$162/sqft
    Source: Imagine MLS #25506581 Report a problem
    1/20/2026Price change$314,900-1.6%$162/sqft
    Source: Imagine MLS #25506581 Report a problem
    1/5/2026Price change$320,000-1.5%$164/sqft
    Source: Imagine MLS #25506581 Report a problem
    12/25/2025Pending sale$325,000$167/sqft
    Source: Imagine MLS #25506581 Report a problem
    12/7/2025Price change$325,000-1.5%$167/sqft
    Source: Imagine MLS #25506581 Report a problem
    11/20/2025Listed for sale$330,000+22.3%$170/sqft
    Source: Imagine MLS #25506581 Report a problem
    1/11/2023Sold$269,900$139/sqft
    Source: Metro Search Inc. LLC DBA Apex MLS #1625591 Report a problem
    11/28/2022Pending sale$269,900$139/sqft
    Source: Imagine MLS #22024332 Report a problem
    11/21/2022Price change$269,900-1.9%$139/sqft
    Source: Imagine MLS #22024332 Report a problem
    11/4/2022Listed for sale$275,000+41%$141/sqft
    Source: Imagine MLS #22024332 Report a problem
    9/29/2022Sold$195,000+10.1%$100/sqft
    Source: Public Record Report a problem
    7/4/2018Sold$177,150+1.2%$91/sqft
    Source: Public Record Report a problem
    5/31/2018Pending sale$175,000$90/sqft
    Source: Keller Williams Greater Lex #1811962 Report a problem
    5/31/2018Listed for sale$175,000+15.1%$90/sqft
    Source: Keller Williams Greater Lex #1811962 Report a problem
    10/20/2006Sold$152,000$78/sqft
    Source: Imagine MLS #629749 Report a problem

    Public tax history

    YearProperty taxesTax assessment
    2024$2,427 +12%$269,900 +12.9%
    2023$2,168 +28.1%$239,100 +22.6%
    2022$1,692 +7.2%$195,000 +8.3%
    2021$1,579 +919.8%$180,000 +16.3%
    2017$155 +60.7%$154,804 +4.5%
    2016$96 $148,194 +0.5%
    2015$96 -92.1%$147,500
    2014$1,223 +1197.7%$147,500 -3%
    2011$94 $152,000
    2010-- $152,000
    2009-- $152,000

    Find assessor info on the county website

    Neighborhood: 40324

    Nearby schools

    GreatSchools rating
    Schools provided by the listing agent
    • Elementary: Western
    • Middle: Scott Co
    • High: Great Crossing

    Source: Imagine MLS. This data may not be complete. We recommend contacting the local school district to confirm school assignments for this home.

    Get pre-qualified for a loan
    At Zillow Home Loans, we can pre-qualify you in as little as 5 minutes with no impact to your credit score.

    An equal housing lender. NMLS #10287.

    Sell for more on Zillow
    Get a Zillow Showcase℠ listing at no additional cost and you could sell for .
    $317,500
    2% more
    +$6,350
    With Zillow Showcase(estimated)
    $323,850