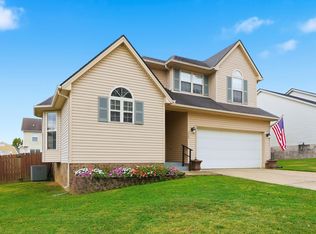
Welcome home to this beautifully refreshed split-level home in Georgetown! Featuring new flooring throughout and fresh new paint, this home is move-in ready and offers a comfortable, functional layout with plenty of space to make your own. The open living area flows seamlessly into the kitchen and dining space, creating a great setting for everyday living and entertaining. Step outside to enjoy the nice-sized backyard, perfect for relaxing, pets, play, or outdoor gatherings. Conveniently located just minutes from Toyota, shopping, dining, and other Georgetown amenities, this home offers both comfort and convenience. Don't miss your opportunity to make this well-maintained and freshly updated home your own!
Pending
$279,900
118 S Bold Forbes Blvd, Georgetown, KY 40324
4beds
1,726sqft
Single Family Residence
Built in 1998
10,014 Square Feet Lot
$280,100 Zestimate®
$162/sqft
$-- HOA
What's special
New flooring throughoutFresh new paintComfortable functional layoutNice-sized backyard
- 37 days
- 74
- 4
Zillow last checked:
Listing updated:
Listed by:
Korey Searcy 502-655-3023,
Best of Kentucky Homes Realty LLC
Source: Imagine MLS,MLS#: 26024812
Facts & features
Interior
Bedrooms & bathrooms
- Bedrooms: 4
- Bathrooms: 2
- Full bathrooms: 2
Primary bedroom
- Level: Second
Kitchen
- Level: Second
Heating
- Forced Air, Natural Gas
Cooling
- Central Air
Appliances
- Included: Dryer, Disposal, Dishwasher, Refrigerator, Washer, Range
- Laundry: Lower Level
Features
- Breakfast Bar, Entrance Foyer, Eat-in Kitchen, Ceiling Fan(s)
- Flooring: Laminate, Vinyl
- Windows: Insulated Windows, Screens
- Basement: Concrete,Finished,Full
- Has fireplace: No
Interior area
- Total structure area: 1,726
- Total interior livable area: 1,726 sqft
- Finished area above ground: 1,042
- Finished area below ground: 684
Property
Parking
- Total spaces: 2
- Parking features: Attached Garage, Basement
- Garage spaces: 2
Features
- Levels: Multi/Split
- Fencing: Partial,Privacy
Lot
- Size: 10,014 Square Feet
Details
- Parcel number: 13740156.000
Construction
Type & style
- Home type: SingleFamily
- Architectural style: Split Level
- Property subtype: Single Family Residence
Materials
- Vinyl Siding
- Foundation: Concrete Perimeter
- Roof: Shingle
Condition
- Year built: 1998
Utilities & green energy
- Sewer: Public Sewer
- Water: Public
- Utilities for property: Electricity Connected, Natural Gas Connected, Underground Utilities
Community & HOA
Community
- Features: Park
- Subdivision: Derby Estates
HOA
- Has HOA: No
Location
- Region: Georgetown
Financial & listing details
- Price per square foot: $162/sqft
- Tax assessed value: $214,300
- Annual tax amount: $1,909
- Date on market: 9/9/2026
Estimated market value
$280,100
$266,000 - $294,000
$2,114/mo
Price history
| Date | Event | Price |
|---|---|---|
| 9/12/2026 | Pending sale | $279,900$162/sqft |
Source:  Imagine MLS #26024812 Report a problem Imagine MLS #26024812 Report a problem | ||
| 9/9/2026 | Listed for sale | $279,900+44.3%$162/sqft |
Source: Imagine MLS #26024812 Report a problem | ||
| 4/19/2021 | Listing removed | -- |
Source: Imagine MLS #20024542 Report a problem | ||
| 1/8/2021 | Sold | $194,000-0.5%$112/sqft |
Source: Imagine MLS #20024542 Report a problem | ||
| 12/4/2020 | Pending sale | $194,900$113/sqft |
Source: Imagine MLS #20024542 Report a problem | ||
| 11/29/2020 | Listed for sale | $194,900+65.2%$113/sqft |
Source: Coldwell Banker McMahan #20024542 Report a problem | ||
| 9/28/2007 | Sold | $118,000+25.1%$68/sqft |
Source: Public Record Report a problem | ||
| 5/22/1998 | Sold | $94,300$55/sqft |
Source:  Imagine MLS #9801969 Report a problem Imagine MLS #9801969 Report a problem | ||
Public tax history
| Year | Property taxes | Tax assessment |
|---|---|---|
| 2025 | $1,909 +8.9% | $214,300 +10% |
| 2024 | $1,753 -0.8% | $194,900 |
| 2023 | $1,767 +4.5% | $194,900 |
| 2022 | $1,691 +10.2% | $194,900 +11.4% |
| 2021 | $1,535 +1068% | $175,000 +33.2% |
| 2017 | $131 +63.4% | $131,402 +6.2% |
| 2016 | $80 | $123,732 +3.2% |
| 2015 | $80 -91.8% | $119,900 +1.6% |
| 2014 | $978 +1237.3% | $118,000 |
| 2011 | $73 | $118,000 |
| 2010 | -- | $118,000 |
| 2009 | -- | $118,000 |
Find assessor info on the county website
Monthly payment
Est. payment
Payment breakdown
Explore the cost of this home by adjusting the details. Changes won't be saved.Climate risks
Neighborhood: 40324
Nearby schools
Schools provided by the listing agent
- Elementary: Anne Mason
- Middle: Scott Co
- High: Scott Co
Source: Imagine MLS. This data may not be complete. We recommend contacting the local school district to confirm school assignments for this home.
- $308,1003 bd2 ba1.3k sqft116 S Bold Forbes Blvd, Georgetown, KY 40324Off Market
- $152,8752 bd2 ba1.4k sqft120 N Bold Forbes Blvd, Georgetown, KY 40324Off Market
- $314,9003 bd3 ba1.9k sqft122 S Bold Forbes Blvd, Georgetown, KY 40324Sold

- $323,8003 bd2 ba1.4k sqft114 S Bold Forbes Blvd, Georgetown, KY 40324Off Market
Similar homes
- $285,0004 bd3 ba1.7k sqft100 Tim Tam Ct, Georgetown, KY 40324For Sale

 MLS ID #26026538, Jenifer Sweet, The Agency. Imagine MLS
 - $323,7504 bd3 ba1.7k sqft228 Colony Blvd, Georgetown, KY 40324For Sale
 MLS ID #26028664, Glenn Davidson, Berkshire Hathaway de Movellan Properties. Imagine MLS
 - $284,0003 bd2 ba1.3k sqft107 Pickett Ln, Georgetown, KY 40324For Sale
 MLS ID #26027763, Elizabeth Shepherd, Kentucky Land and Home. Imagine MLS
 - $264,9002 bd2 ba1.1k sqft208 Timberwood Trce, Georgetown, KY 40324For Sale
 MLS ID #26023963, Kevin Bradley, KB Realty Group. Imagine MLS
 - $329,9004 bd3 ba2k sqft147 Serena Way, Georgetown, KY 40324For SaleMLS ID #26025082, Dawn Wheeler-Fitzpatrick, United Real Estate Bluegrass. Imagine MLS
- $250,0003 bd2 ba1.1k sqft300 Lakeshore Cir, Georgetown, KY 40324For SaleMLS ID #26020355, Lauren Gilley, Lifstyl Real Estate. Imagine MLS
- $339,9003 bd3 ba2.3k sqft124 Barren River Blvd, Georgetown, KY 40324For SaleMLS ID #26017734, Brody Johnson, Epique Realty - Georgetown. Imagine MLS
- $385,0004 bd3 ba2k sqft141 Hemingway Pl, Georgetown, KY 40324For SaleMLS ID #26014819, Tina Witt, Keller Williams Legacy Group. Imagine MLS
- $394,0004 bd3 ba2.4k sqft100 Buffalo Spring Trl, Georgetown, KY 40324For SaleMLS ID #26018610, Joseph Smallwood, Christies International Real Estate Bluegrass. Imagine MLS
- $199,9003 bd2 ba1.2k sqft863 E Main Extension St, Georgetown, KY 40324For SaleMLS ID #26014344, Dylan Palmer, Bluegrass Rental Management LLC. Imagine MLS
- $310,0003 bd2 ba1.3k sqft2708 Green Valley Ct, Lexington, KY 40511For SaleMLS ID #26028553, Nicholas Stark, Omega Real Estate Brokerage LLC. Imagine MLS
- $279,9004 bd2 ba1.8k sqft3343 Sutherland Dr, Lexington, KY 40517For SaleMLS ID #26024837, C Sue Mims, ERA Select Real Estate. Imagine MLS
- $299,9003 bd2 ba1.4k sqft130 Elk Dr, Stamping Ground, KY 40379For SaleMLS ID #26022166, Megan F McEuen, Georgetown Real Estate Connection. Imagine MLS
- $280,0003 bd2 ba1.2k sqft2409 Prescott Ln, Lexington, KY 40511For SaleMLS ID #26023497, Courtney Bowling, Keller Williams Commonwealth. Imagine MLS
- $269,9003 bd2 ba1.7k sqft499 Grama Dr, Frankfort, KY 40601For SaleMLS ID #26024874, Kim M Stiles, RE/MAX Creative Realty. Imagine MLS
- $299,0003 bd2 ba1.3k sqft2593 Spring Valley Loop, Lexington, KY 40511For SaleMLS ID #26018617, Amy Jacobs, Keller Williams Bluegrass Realty. Imagine MLS
- $247,5004 bd2 ba1.5k sqft216 Rancho Dr, Frankfort, KY 40601For SaleMLS ID #26019673, Makenna Walls, Torrey Smith Realty Co, LLC. Imagine MLS
- $295,0003 bd2 ba1.3k sqft268 Long Branch Ln, Lexington, KY 40511For SaleMLS ID #26023194, Hannah Emig, Kirkpatrick & Company. Imagine MLS
- $274,9003 bd2 ba1.2k sqft416 Julia Way, Lexington, KY 40508For SaleMLS ID #26023310, Andrea Coughtry, Lifstyl Real Estate. Imagine MLS
- $330,0004 bd2 ba1.5k sqft141 White Oak Trce, Lexington, KY 40511For SaleMLS ID #26013876, Caleb Speck, Bluegrass Home Group. Imagine MLS
