Skip main navigation
Closed
  • $358,800

    122 S Johnson St, Little Rock, AR 72205

    4beds
    2,405sqft
    Single Family Residence
    Built in 1920
    7,420 Square Feet Lot
    $358,800 Zestimate®
    $149/sqft
    $2,948 Estimated rent

    Home value

    $358,800

    $294,000 - $431,000

    $2,948/mo

    Zestimate® history
    Loading
    Loading...

    Owner options

    List your home for rent

    $2,948/mo

    Rent Zestimate®

    Find your next renter with Zillow Rental Manager. Plus, with online applications, you can quickly screen prospective tenants – for free.

    Learn more

    $2,948/mo

    Rent Zestimate®

    Refinance and save

    $2,191/mo

    Est. payment

    Refinancing to a lower rate could help reduce your monthly payments and save thousands over the life of the loan.

    See today's rates

    $2,191/mo

    Est. payment

    Explore your selling options

    Work with a Zillow partner agent

    Leverage their expertise and Zillow's premium Showcase listings to get your home seen by more buyers.

    Get started

    List with your own agent

    Get your home in front of millions of buyers by listing it on Zillow.

    Learn how to do it

    Sell it yourself

    Take full control of how buyers see your home on Zillow by listing For Sale by Owner (FSBO).

    List your home

    What's special

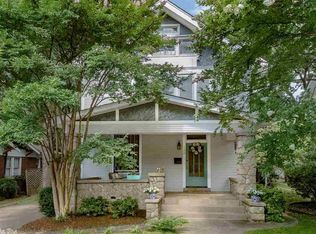
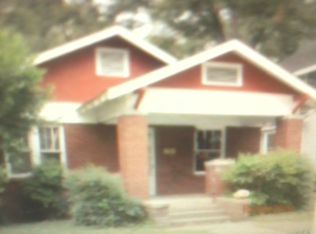
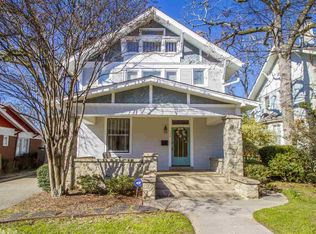
    So much character in this 100 year old home! Open floor plan w/ a fantastic entryway & living room that opens into the large dining area. Kitchen has been updated w/ granite countertops & additional cabinet space. Downstairs "inlaw suite" or office. Upstairs master w/ ensuite, a large additional room w/ sitting area or nursery & third bedroom & a guest bath. Hidden bonus/playroom on third floor. Beautiful landscaped backyard w/ wood fired pizza oven & 2 outbuildings that could be an office or yoga space!

    This property is off market, which means it's not currently listed for sale or rent on Zillow. This may be different from what's available on other websites or public sources.
    Zillow last checked:

    Listing updated:

    Listed by:

    Ray Ellen 501-313-7733,

    Real Broker

    Bought with:

    Linda Sanders, AR

    Crye-Leike REALTORS Kanis Branch

    Source: CARMLS,MLS#: 20034635MLS Logo

    Facts & features

    Interior

    Bedrooms & bathrooms
    • Bedrooms: 4
    • Bathrooms: 3
    • Full bathrooms: 3
    Dining room
    • Features: Separate Dining Room, Eat-in Kitchen
    Heating
    • Natural Gas
    Cooling
    • Electric
    Appliances
    • Included: Free-Standing Range, Electric Range, Dishwasher, Disposal, Plumbed For Ice Maker
    • Laundry: Laundry Room
    Features
    • Sheet Rock, Guest Bedroom/Main Lv, Primary Bed. Sitting Area, 3 Bedrooms Same Level
    • Flooring: Wood, Tile
    • Attic: Finished
    • Has fireplace: Yes
    • Fireplace features: Woodburning-Site-Built, Gas Logs Present
    Interior area
    • Total structure area: 2,405
    • Total interior livable area: 2,405 sqft

    Property

    Parking
    • Total spaces: 2
    • Parking features: Two Car
    Features
    • Levels: Two
    • Patio & porch: Deck
    • Exterior features: Other
    • Has spa: Yes
    • Spa features: Hot Tub/Spa
    • Fencing: Full,Wood
    Lot
    • Size: 7,420 sqft
    • Features: Level, Extra Landscaping
    Details
    • Other equipment: TV Antenna, Satellite Dish

    Construction

    Type & style
    • Home type: SingleFamily
    • Architectural style: Craftsman
    • Property subtype: Single Family Residence
    Materials
    • Stucco, Metal/Vinyl Siding
    • Foundation: Crawl Space
    • Roof: Composition
    Condition
    • New construction: No
    • Year built: 1920

    Utilities & green energy

    • Electric: Elec-Municipal (+Entergy)
    • Gas: Gas-Natural
    • Sewer: Public Sewer
    • Water: Public
    • Utilities for property: Natural Gas Connected, Cable Connected, Telephone-Private

    Community & neighborhood

    Location
    • Region: Little Rock
    • Subdivision: Stiffs CS

    HOA & financial

    HOA
    • Has HOA: No

    Other

    Other facts
    • Listing terms: VA Loan,FHA,Conventional,Cash
    • Road surface type: Paved

    Price history

    DateEventPrice
    10/30/2020Sold$282,900$118/sqft
    Source: CARMLS #20034635 Report a problem

    Public tax history

    Tax history is unavailable.

    Neighborhood: Capitol View-Stifft Station

    Nearby schools

    GreatSchools rating
    Get pre-qualified for a loan
    At Zillow Home Loans, we can pre-qualify you in as little as 5 minutes with no impact to your credit score.

    An equal housing lender. NMLS #10287.

    Sell for more on Zillow
    Get a Zillow Showcase℠ listing at no additional cost and you could sell for .
    $358,800
    2% more
    +$7,176
    With Zillow Showcase(estimated)
    $365,976