Skip main navigation
Closed
  • $247,200

    126 S Johnson St, Little Rock, AR 72205

    2beds
    1,240sqft
    Single Family Residence
    Built in 1920
    6,969.6 Square Feet Lot
    $247,200 Zestimate®
    $199/sqft
    $1,372 Estimated rent

    Home value

    $247,200

    $213,000 - $282,000

    $1,372/mo

    Zestimate® history
    Loading
    Loading...

    Owner options

    List your home for rent

    $1,372/mo

    Rent Zestimate®

    Find your next renter with Zillow Rental Manager. Plus, with online applications, you can quickly screen prospective tenants – for free.

    Learn more

    $1,372/mo

    Rent Zestimate®

    Refinance and save

    $1,606/mo

    Est. payment

    Refinancing to a lower rate could help reduce your monthly payments and save thousands over the life of the loan.

    See today's rates

    $1,606/mo

    Est. payment

    Explore your selling options

    Work with a Zillow partner agent

    Leverage their expertise and Zillow's premium Showcase listings to get your home seen by more buyers.

    Get started

    List with your own agent

    Get your home in front of millions of buyers by listing it on Zillow.

    Learn how to do it

    Sell it yourself

    Take full control of how buyers see your home on Zillow by listing For Sale by Owner (FSBO).

    List your home

    What's special

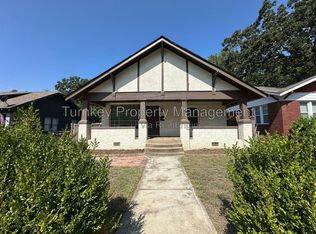
    All New - Completely Remodeled Craftsman Bungalow! Enjoy the social buzz of popular Stifft's Station in this SWANKY GEM. Light-filled open floor plan, gourmet kitchen, chic bathroom w/ luxurious shower, bonus room, lrge laundry, precast concrete window sills, professionally landscaped with custom Oklahoma brown retaining wall and antique brick entry path, private backyard w inviting deck - perfect for cookouts. Don't miss this TOP to BOTTOM remodel - Ideal as a primary residence or investment B&B. Near UAMS

    This property is off market, which means it's not currently listed for sale or rent on Zillow. This may be different from what's available on other websites or public sources.
    Zillow last checked:

    Listing updated:

    Listed by:

    Jennifer Kronenberger 501-920-8802,

    JK Real Estate

    Bought with:

    Kimberly M Robbins, AR

    CBRPM Group

    Source: CARMLS,MLS#: 19030491MLS Logo

    Facts & features

    Interior

    Bedrooms & bathrooms
    • Bedrooms: 2
    • Bathrooms: 1
    • Full bathrooms: 1
    Dining room
    • Features: Living/Dining Combo, Breakfast Bar
    Heating
    • Natural Gas
    Cooling
    • Electric
    Appliances
    • Included: Free-Standing Range, Gas Range, Dishwasher, Disposal, Refrigerator, Plumbed For Ice Maker
    • Laundry: Washer Hookup, Electric Dryer Hookup
    Features
    • Ceiling Fan(s), Walk-in Shower, Breakfast Bar, Sheet Rock, Primary Bedroom/Main Lv, Guest Bedroom/Main Lv, 2 Bedrooms Same Level
    • Flooring: Luxury Vinyl
    • Windows: Window Treatments, Insulated Windows, Low Emissivity Windows
    • Has fireplace: Yes
    • Fireplace features: Gas Starter, Gas Logs Present
    Interior area
    • Total structure area: 1,240
    • Total interior livable area: 1,240 sqft

    Property

    Parking
    • Total spaces: 2
    • Parking features: Parking Pad, Two Car
    Features
    • Levels: One
    • Stories: 1
    • Patio & porch: Deck, Porch
    • Exterior features: Rain Gutters
    • Fencing: Full,Wood
    Lot
    • Size: 6,969 sqft
    • Features: Level, Extra Landscaping
    Details
    • Parcel number: 34L0610006100
    • Other equipment: Satellite Dish

    Construction

    Type & style
    • Home type: SingleFamily
    • Architectural style: Craftsman
    • Property subtype: Single Family Residence
    Materials
    • Brick
    • Foundation: Crawl Space
    • Roof: Shingle
    Condition
    • New construction: No
    • Year built: 1920

    Utilities & green energy

    • Gas: Gas-Natural
    • Sewer: Public Sewer
    • Water: Public
    • Utilities for property: Natural Gas Connected, Cable Connected, Telephone-Private
    Green energy
    • Energy efficient items: Thermostat

    Community & neighborhood

    Security
    • Security features: Smoke Detector(s)
    Location
    • Region: Little Rock
    • Subdivision: Stifft CS

    HOA & financial

    HOA
    • Has HOA: No

    Other

    Other facts
    • Listing terms: VA Loan,FHA,Conventional,Cash
    • Road surface type: Paved

    Price history

    DateEventPrice
    11/22/2019Sold$215,000$173/sqft
    Source: CARMLS #19030491 Report a problem

    Public tax history

    Tax history is unavailable.

    Neighborhood: Capitol View-Stifft Station

    Nearby schools

    GreatSchools rating
    Schools provided by the listing agent
    • Elementary: King
    • Middle: Dunbar
    • High: Central

    Source: CARMLS. This data may not be complete. We recommend contacting the local school district to confirm school assignments for this home.

    Get pre-qualified for a loan
    At Zillow Home Loans, we can pre-qualify you in as little as 5 minutes with no impact to your credit score.

    An equal housing lender. NMLS #10287.

    Sell for more on Zillow
    Get a Zillow Showcase℠ listing at no additional cost and you could sell for .
    $247,200
    2% more
    +$4,944
    With Zillow Showcase(estimated)
    $252,144