Welcome to 122 S Pershing Dr.! A commuter’s dream, this beautiful 3-bed, 1-bath, brick Colonial home is in the desirable Barcroft community. Lovingly updated and maintained home with a new kitchen and updated bathroom (2025), and freshly painted throughout. Main level boasts an open floor plan with original hardwood floors. Bright kitchen features butcher block countertops and all new stainless steel appliances and opens up to a dining room. Perfect for entertaining! Upstairs has 3 bedrooms and 1 full baths. Unfinished basement with a separate walkout entrance is ready for new homeowners to remodel; plumbing for a second bathroom is in place. This home sits perfectly for a future, south-facing, 3-level walk-out extension. Outside the home, get the true Arlington experience with walkability to highly rated local schools, parks, playgrounds, restaurants, local farmers market and County Fair. Enjoy the perks of the park entrance just steps away and neighborly community living (block parties,Halloween activity, holiday parties, and Fourth of July parade). This home is close to everything: the new Harris Teeter, the redeveloped Ballston Quarter, the Washington & Old Dominion (W&OD) trail and bike path, Four MileRun, the Pentagon and is in close proximity to Reagan NationalAirport It's just minutes to DC via Rt. 50, and only three miles to National Landing. Take advantage of this beautiful home and all that this spectacular area has to offer! Professional pictures and floor-plans will be uploaded Thursday, Feb 27th.
Sold for $820,000
$820,000
122 S Pershing Dr, Arlington, VA 22204
3beds
1,196sqft
Single Family Residence
Built in 1947
5,017 Square Feet Lot
$837,700 Zestimate®
$686/sqft
$3,068 Estimated rent
Home value
$837,700
$779,000 - $905,000
$3,068/mo
Zestimate® history
Owner options
List your home for rent
$3,068/mo
Rent Zestimate®
Find your next renter with Zillow Rental Manager. Plus, with online applications, you can quickly screen prospective tenants – for free.
$3,068/mo
Rent Zestimate®
Refinance and save
$5,324/mo
Est. payment
Refinancing to a lower rate could help reduce your monthly payments and save thousands over the life of the loan.
$5,324/mo
Est. payment
Explore your selling options
Work with a Zillow partner agent
Leverage their expertise and Zillow's premium Showcase listings to get your home seen by more buyers.
Get startedList with your own agent
Get your home in front of millions of buyers by listing it on Zillow.
Learn how to do itSell it yourself
Take full control of how buyers see your home on Zillow by listing For Sale by Owner (FSBO).
List your homeWhat's special
Brick colonial homeUpdated bathroomOpen floor planBright kitchenOriginal hardwood floorsButcher block countertopsNew kitchen
Zillow last checked:
Listing updated:
Listed by:
Shane Canny 703-346-2067,
Long & Foster Real Estate, Inc.
Bought with:
Karen Aruanno, 0225204510
Weichert, REALTORS
Source: Bright MLS,MLS#: VAAR2051446
Facts & features
Interior
Bedrooms & bathrooms
- Bedrooms: 3
- Bathrooms: 1
- Full bathrooms: 1
Rooms
- Room types: Dining Room, Bedroom 2, Bedroom 3, Kitchen, Family Room, Basement, Bedroom 1, Bathroom 1
Bedroom 1
- Features: Flooring - HardWood
- Level: Upper
- Area: 143 Square Feet
- Dimensions: 13 x 11
Bedroom 2
- Features: Flooring - HardWood
- Level: Upper
- Area: 130 Square Feet
- Dimensions: 13 x 10
Bedroom 3
- Features: Flooring - Engineered Wood
- Level: Upper
- Area: 88 Square Feet
- Dimensions: 11 x 8
Bathroom 1
- Features: Flooring - Ceramic Tile
- Level: Upper
- Area: 35 Square Feet
- Dimensions: 7 x 5
Basement
- Features: Basement - Unfinished
- Level: Lower
- Area: 550 Square Feet
- Dimensions: 25 x 22
Dining room
- Features: Flooring - HardWood
- Level: Main
- Area: 132 Square Feet
- Dimensions: 12 x 11
Family room
- Features: Flooring - HardWood
- Level: Main
- Area: 228 Square Feet
- Dimensions: 19 x 12
Kitchen
- Features: Flooring - Ceramic Tile
- Level: Main
- Area: 110 Square Feet
- Dimensions: 11 x 10
Heating
- Forced Air, Natural Gas
Cooling
- Central Air, Electric
Appliances
- Included: Microwave, Dishwasher, Disposal, Oven/Range - Gas, Refrigerator, Gas Water Heater
- Laundry: Hookup
Features
- Attic, Ceiling Fan(s), Combination Kitchen/Dining, Floor Plan - Traditional
- Flooring: Wood
- Windows: Wood Frames
- Basement: Unfinished,Walk-Out Access,Rough Bath Plumb
- Number of fireplaces: 1
- Fireplace features: Wood Burning, Mantel(s)
Interior area
- Total structure area: 1,786
- Total interior livable area: 1,196 sqft
- Finished area above ground: 1,196
- Finished area below ground: 0
Property
Parking
- Parking features: Concrete, Driveway
- Has uncovered spaces: Yes
Accessibility
- Accessibility features: None
Features
- Levels: Three
- Stories: 3
- Pool features: None
Lot
- Size: 5,017 Square Feet
Details
- Additional structures: Above Grade, Below Grade
- Parcel number: 23010018
- Zoning: R-6
- Special conditions: Standard
Construction
Type & style
- Home type: SingleFamily
- Architectural style: Colonial
- Property subtype: Single Family Residence
Materials
- Brick
- Foundation: Slab
Condition
- Very Good
- New construction: No
- Year built: 1947
- Major remodel year: 2025
Utilities & green energy
- Sewer: Public Sewer
- Water: Public
Community & HOA
Community
- Subdivision: Barcroft
HOA
- Has HOA: No
Location
- Region: Arlington
Financial & listing details
- Price per square foot: $686/sqft
- Tax assessed value: $703,400
- Annual tax amount: $7,266
- Date on market: 2/27/2025
- Listing agreement: Exclusive Agency
- Ownership: Fee Simple
Price history
| Date | Event | Price |
|---|---|---|
| 3/18/2025 | Sold | $820,000+2.5%$686/sqft |
Source:  Bright MLS #VAAR2051446 Report a problem Bright MLS #VAAR2051446 Report a problem | ||
| 3/4/2025 | Pending sale | $799,990$669/sqft |
Source: Bright MLS #VAAR2051446 Report a problem | ||
| 2/27/2025 | Listed for sale | $799,990$669/sqft |
Source: Bright MLS #VAAR2051446 Report a problem | ||
Public tax history
| Year | Property taxes | Tax assessment |
|---|---|---|
| 2025 | $7,254 -0.2% | $702,200 -0.2% |
| 2024 | $7,266 +1.2% | $703,400 +0.9% |
| 2023 | $7,177 +5.7% | $696,800 +5.7% |
| 2022 | $6,792 +0.4% | $659,400 +0.4% |
| 2021 | $6,766 +8.7% | $656,900 +8.3% |
| 2020 | $6,224 +4.9% | $606,600 +4.9% |
| 2019 | $5,932 +2.8% | $578,200 +0.8% |
| 2018 | $5,771 +6.4% | $573,700 +6.4% |
| 2017 | $5,426 +1.8% | $539,400 +0.3% |
| 2016 | $5,330 +1% | $537,800 +1.5% |
| 2015 | $5,276 +7.5% | $529,700 +7.5% |
| 2014 | $4,906 +1.4% | $492,600 +2.4% |
| 2013 | $4,838 +9.4% | $480,900 |
| 2012 | $4,422 +1.6% | -- |
| 2011 | $4,353 | -- |
| 2009 | -- | -- |
| 2008 | -- | -- |
| 2007 | -- | -- |
| 2006 | -- | -- |
| 2005 | -- | -- |
| 2004 | -- | -- |
| 2003 | -- | -- |
| 2002 | -- | -- |
| 2001 | -- | $200,600 |
Find assessor info on the county website
Neighborhood: Barcroft
Nearby homes
- $871,3003 bd2 ba1.5k sqft126 S Pershing Dr, Arlington, VA 22204Off Market
- $1,009,1003 bd2 ba1.9k sqft118 S Pershing Dr, Arlington, VA 22204Off Market
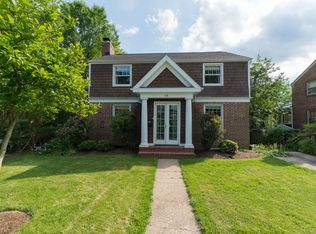
- $1,279,1003 bd3 ba2.6k sqft130 S Pershing Dr, Arlington, VA 22204Off Market

- $703,9002 bd1 ba950 sqft4641 2nd St S, Arlington, VA 22204Off Market
- $800,8003 bd2 ba1.1k sqft114 S Pershing Dr, Arlington, VA 22204Off Market
- $757,2002 bd1 ba1.5k sqft4637 2nd St S, Arlington, VA 22204Off Market
- $900,1003 bd2 ba1.5k sqft4645 2nd St S, Arlington, VA 22204Off Market
- $1,360,0004 bd4 ba3.1k sqft4633 2nd St S, Arlington, VA 22204Sold
Nearby schools
GreatSchools rating
- 3/10Barcroft Elementary SchoolGrades: PK-5Distance: 0.3 mi
- 5/10Kenmore Middle SchoolGrades: 6-8Distance: 1.1 mi
- 4/10Wakefield High SchoolGrades: 9-12Distance: 1.3 mi
Schools provided by the listing agent
- Elementary: Barcroft
- Middle: Gunston
- High: Wakefield
- District: Arlington County Public Schools
Source: Bright MLS. This data may not be complete. We recommend contacting the local school district to confirm school assignments for this home.
Get a cash offer in 3 minutes
Find out how much your home could sell for in as little as 3 minutes with a no-obligation cash offer.
Estimated market value
$837,700
Get a cash offer in 3 minutes
Find out how much your home could sell for in as little as 3 minutes with a no-obligation cash offer.
Estimated market value
$837,700
- Virginia
- Arlington County
- Arlington
- 22204
- Barcroft
- 122 S Pershing Dr
