Skip main navigation
Off market
  • $1,311,000

    130 S Pershing Dr, Arlington, VA 22204

    3beds
    2,682sqft
    SingleFamily
    Built in 1947
    4,791 Square Feet Lot
    $1,311,000 Zestimate®
    $489/sqft
    $4,558 Estimated rent

    Home value

    $1,311,000

    $1.25M - $1.39M

    $4,558/mo

    Zestimate® history
    Loading
    Loading...

    Owner options

    List your home for rent

    $4,558/mo

    Rent Zestimate®

    Find your next renter with Zillow Rental Manager. Plus, with online applications, you can quickly screen prospective tenants – for free.

    Learn more

    $4,558/mo

    Rent Zestimate®

    Refinance and save

    $8,128/mo

    Est. payment

    Refinancing to a lower rate could help reduce your monthly payments and save thousands over the life of the loan.

    See today's rates

    $8,128/mo

    Est. payment

    Explore your selling options

    Work with a Zillow partner agent

    Leverage their expertise and Zillow's premium Showcase listings to get your home seen by more buyers.

    Get started

    List with your own agent

    Get your home in front of millions of buyers by listing it on Zillow.

    Learn how to do it

    Sell it yourself

    Take full control of how buyers see your home on Zillow by listing For Sale by Owner (FSBO).

    List your home

    What's special

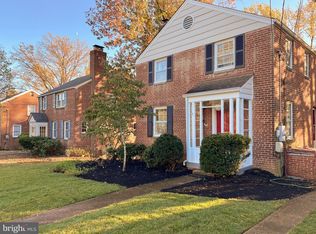
    DEADLINE FOR OFFERS MONDAY FEB 6TH AT 6:00PM. Welcome to 130 S Pershing Dr! A commuter's dream, this beautiful 3-bed, 3-bath, 2,600+ sq ft brick Colonial home is in the desirable Barcroft community. Lovingly updated and maintained home with an addition. Main level boasts an open floor plan, hardwood floors, large living area, and family room with built-ins. Bright kitchen features granite countertops and stainless steel appliances and opens up to a dining room. Perfect for entertaining! Two gas-burning fireplaces are ideal for those long winter evenings. Upstairs has 3 large bedrooms and 2 full baths. The added primary bedroom has almost 300 sq ft of living area and 2 large closets. South-facing basement has a separate walkout entrance. Full-size window provides ample light and makes this space ideal for a home office or recreation room. It also includes a built-in Murphy bed and built-ins. Basement has a separate laundry room; full bathroom; and large utility room, which could be modified to add a gym or additional bedroom. Cook dinner on the grill while enjoying the large Trex deck that overlooks the fenced backyard. Outside the home, get the true Arlington experience with walkability to highly rated local schools, parks, playgrounds, restaurants, and the local farmers market and county fair. Enjoy the perks of the park entrance just steps away and neighborly community living. (Hello, block parties, Christmas parties, and Fourth of July parade.) This home is close to everything: the new Harris Teeter, the redeveloped Ballston Quarter, the Washington & Old Dominion (W&OD) trail and bike path, Four Mile Run, the Pentagon, and the Rosslyn neighborhood. It's just minutes to DC via Rt. 50, and it's only three miles to National Landing (Amazon's new headquarters). Take advantage of this beautiful home and all this spectacular area has to offer! Pictures and floor-plans will be uploaded Wednesday, Feb 1st.

    This property is off market, which means it's not currently listed for sale or rent on Zillow. This may be different from what's available on other websites or public sources.

    Facts & features

    Interior

    Bedrooms & bathrooms
    • Bedrooms: 3
    • Bathrooms: 3
    • Full bathrooms: 3
    Heating
    • Forced air
    Cooling
    • Central
    Appliances
    • Included: Dishwasher, Dryer, Garbage disposal, Microwave, Range / Oven, Refrigerator, Washer
    Features
    • Basement: Finished
    • Has fireplace: Yes
    Interior area
    • Total interior livable area: 2,682 sqft

    Property

    Features
    • Exterior features: Brick
    Lot
    • Size: 4,791 Square Feet
    Details
    • Parcel number: 23010020

    Construction

    Type & style
    • Home type: SingleFamily
    Materials
    • Roof: Other
    Condition
    • Year built: 1947

    Community & HOA

    Location
    • Region: Arlington

    Financial & listing details

    • Price per square foot: $489/sqft
    • Tax assessed value: $1,113,900
    • Annual tax amount: $11,507

    Price history

    DateEventPrice
    2/24/2023Sold$1,155,000+10%$431/sqft
    Source: Bright MLS #VAAR2026536 Report a problem
    2/7/2023Contingent$1,049,990$391/sqft
    Source: Bright MLS #VAAR2026536 Report a problem
    2/2/2023Listed for sale$1,049,990+35.5%$391/sqft
    Source: Bright MLS #VAAR2026536 Report a problem
    9/11/2014Sold$775,000+0.8%$289/sqft
    Source: Public Record Report a problem
    7/31/2014Pending sale$769,000$287/sqft
    Source: Long & Foster Real Estate #AR8412727 Report a problem
    7/24/2014Listed for sale$769,000+2.5%$287/sqft
    Source: Long & Foster Real Estate #AR8412727 Report a problem
    8/29/2013Listing removed$750,000$280/sqft
    Source: Long & Foster Real Estate #AR8111624 Report a problem
    6/26/2013Pending sale$750,000$280/sqft
    Source: Long & Foster Real Estate #AR8111624 Report a problem
    6/19/2013Listed for sale$750,000+158.6%$280/sqft
    Source: Long & Foster Real Estate #AR8111624 Report a problem
    7/12/1999Sold$290,000$108/sqft
    Source: Public Record Report a problem

    Public tax history

    YearProperty taxesTax assessment
    2025$11,507 +1.2%$1,113,900 +1.2%
    2024$11,367 +22.6%$1,100,400 +22.2%
    2023$9,275 +5.3%$900,500 +5.3%
    2022$8,806 +0.6%$855,000 +0.6%
    2021$8,753 +5.7%$849,800 +5.3%
    2020$8,280 +1.7%$807,000 +1.7%
    2019$8,142 +6.3%$793,600 +4.3%
    2018$7,658 +5.3%$761,200 +5.3%
    2017$7,274 +0.6%$723,100 -0.9%
    2016$7,229 -1.2%$729,500 -0.7%
    2015$7,316 +20.8%$734,500 +20.8%
    2014$6,057 +9.7%$608,100 +10.8%
    2013$5,522 +12.1%$548,900
    2012$4,928 +1.4%--
    2011$4,862 --
    2009-- --
    2008-- --
    2007-- --
    2006-- --
    2005-- --
    2004-- --
    2003-- --
    2002-- --
    2001-- $266,100
    Find assessor info on the county website

    Neighborhood: Barcroft

    Nearby schools

    GreatSchools rating
    Schools provided by the listing agent
    • Elementary: BARCROFT
    • Middle: KENMORE
    • High: WAKEFIELD
    • District: ARLINGTON COUNTY PUBLIC SCHOOLS

    Source: The MLS. This data may not be complete. We recommend contacting the local school district to confirm school assignments for this home.

    Get a cash offer in 3 minutes
    Find out how much your home could sell for in as little as 3 minutes with a no-obligation cash offer.
    Estimated market value
    $1,311,000
    Get a cash offer in 3 minutes
    Find out how much your home could sell for in as little as 3 minutes with a no-obligation cash offer.
    Estimated market value
    $1,311,000