Skip main navigation
Off market
  • $583,000

    122 Savona Way, North Venice, FL 34275

    3beds
    2,064sqft
    Single Family Residence
    Built in 2004
    7,649 Square Feet Lot
    $583,000 Zestimate®
    $282/sqft
    $5,768 Estimated rent

    Home value

    $583,000

    $548,000 - $618,000

    $5,768/mo

    Zestimate® history
    Loading
    Loading...

    Owner options

    List your home for rent

    $5,768/mo

    Rent Zestimate®

    Find your next renter with Zillow Rental Manager. Plus, with online applications, you can quickly screen prospective tenants – for free.

    Learn more

    $5,768/mo

    Rent Zestimate®

    Refinance and save

    $3,854/mo

    Est. payment

    Refinancing to a lower rate could help reduce your monthly payments and save thousands over the life of the loan.

    See today's rates

    $3,854/mo

    Est. payment

    Explore your selling options

    Work with a Zillow partner agent

    Leverage their expertise and Zillow's premium Showcase listings to get your home seen by more buyers.

    Get started

    List with your own agent

    Get your home in front of millions of buyers by listing it on Zillow.

    Learn how to do it

    Sell it yourself

    Take full control of how buyers see your home on Zillow by listing For Sale by Owner (FSBO).

    List your home

    What's special

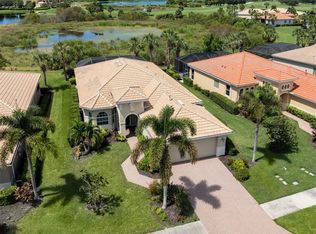
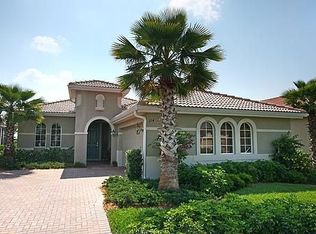
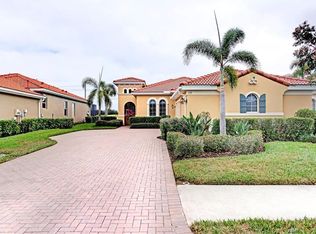
    Now is your opportunity to own a gorgeous former WCI Milano model. This Milano w/pool & spa offers views of water and the 17th tee box in the beautiful community of Venetian Golf & River Club(VG&RC). A majority of the 2,064 sq ft flooring is exquisite natural stone as you would find in a Tuscany manor--one bedroom has wood floors. As you enter through the foyer with 12'8" ceilings, you can feel the spaciousness of this home. The ceilings are 10'high with tray ceilings in the Master Bedroom, Great Room and Formal Dining Room expanding the height to 10'10". Gorgeous stained crown molding accentuates the soaring ceilings. The Master Bedroom's tray ceiling are hand-painted with delicate ferns. The standard floor (attached) plan shows 3 bedrooms or 2 bedrooms and den, & formal dining room. This utilizes the 3rd bedroom & the dining room to a family room. The breakfast nook is the dining room which creates the popular Open Concept configuration. The large kitchen has a built-in desk, wood cabinets, under cabinet lighting and complimentary backsplash to the granite counters & stainless steel appliances. A large raised breakfast bar on the island is perfect for quick meals or serving as a bar for entertaining. The dishwasher & gas stove/oven are brand new. Sliding glass doors open extra wide to the large covered lanai & salt water pool/spa, and the lanai is pre-plumbed for an outdoor kitchen. The large screened cage offers wonderful views of the golf course and water. Windows are hurricane impact and there are custom accordion hurricane shutters that go across the covered lanai opening, as well as, a brand new a/c unit. A whole house generator was installed in 2018 and the gas hot water heater was replaced in 2018; brand new pool heater & salt generator were just installed. The 2-car garage faces the side creating a nice courtyard in the front of the home which provides extra parking area. The community is absolutely serene and gorgeous. Joining the Golf Club is optional, but you can still play if you are not a member(higher fees & shorter reservation times). Dining is offered upstairs in the stately Golf Club. Your CDD fee covers your membership to the River Club which offers fitness center, aerobics studio, resort/lap pools, Har-Tru Tennis Courts & beautiful dining overlooking overlooking the nature boardwalk. HOA is awaiting approval from Venice to add pickleball courts & a dog park. Unique to this community is a peaceful 70-acre Nature Park along the Myakka River. The boardwalk begins at the River Club and extends down to the River. Come take your journey to Venetian Golf and River Club and make it your forever home.

    This property is off market, which means it's not currently listed for sale or rent on Zillow. This may be different from what's available on other websites or public sources.

    Originating MLS: Venice

    Facts & features

    Interior

    Bedrooms & bathrooms
    • Bedrooms: 3
    • Bathrooms: 2
    • Full bathrooms: 2
    Heating
    • Heat pump, Electric
    Cooling
    • Central
    Appliances
    • Included: Dishwasher, Dryer, Garbage disposal, Microwave, Range / Oven, Refrigerator, Washer
    • Laundry: Inside, Laundry Room, Corridor Access
    Features
    • Ceiling Fans(s), High Ceiling(s), Master Bedroom Downstairs, Open Floorplan, Split Bedroom, Walk-In Closet(s), Crown Molding, Solid Wood Cabinets, Thermostat, Kitchen/Family Room Combo, Living Room/Dining Room Combo, Solid Surface Counters, Window Treatments, In Wall Pest System, Tray Ceiling(s)
    • Flooring: Tile, Hardwood
    • Windows: Blinds
    Interior area
    • Structure area source: Builder
    • Total interior livable area: 2,064 sqft

    Property

    Parking
    • Total spaces: 2
    • Parking features: Garage - Attached
    Features
    • Levels: One
    • Patio & porch: Patio, Screened, Covered, Rear Porch
    • Exterior features: Stucco
    • Pool features: Gunite, Heated, In Ground, Salt Water, Screen Enclosure, Lighting, Deck, Chlorine Free
    • Has spa: Yes
    • Spa features: Heated, In Ground
    • Has view: Yes
    • View description: Water
    • Has water view: Yes
    • Water view: Water
    Lot
    • Size: 7,649 Square Feet
    • Dimensions: 53.31'x130'x64.4'x130'
    • Features: Level/Flat, Sidewalk, Street Paved, Street Private, Near Golf Course, On Golf Course
    • Residential vegetation: Mature Landscaping, Trees/Landscaped, Oak Trees
    Details
    • Parcel number: 0374040060
    • Zoning: PUD
    • Other equipment: Generator

    Construction

    Type & style
    • Home type: SingleFamily
    • Architectural style: Spanish/Mediterranean, Florida
    • Property subtype: Single Family Residence
    Materials
    • masonry
    • Foundation: Concrete
    • Roof: Tile
    Condition
    • Completed
    • Year built: 2004
    Details
    • Builder model: Milano Side-entry garage style
    • Builder name: WCI

    Utilities & green energy

    • Sewer: Public Sewer
    • Water: Public, Canal/Lake For Irrigation
    • Utilities for property: Sewer Connected, BB/HS Internet Available, Cable Available, Public, Street Lights, Electricity Available, Water Available, Fire Hydrant, Natural Gas Available

    Community & HOA

    Community
    • Security: Smoke Detector(s), Security Gate, Security System, Gated Community
    • Subdivision: VENETIAN GOLF & RIVER CLUB
    HOA
    • Has HOA: Yes
    • Amenities included: Clubhouse, Fitness Center, Maintenance, Park, Pool, Security, Spa/Hot Tub, Fence Restrictions, Gated, Tennis Court(s), Vehicle Restrictions, Recreation Facilities, Golf Course, Lobby Key Required, Trails
    • Services included: Community Pool, Maintenance Grounds, Recreational Facilities, Security, Cable TV, Maintenance Repairs, Pool Maintenance, Private Road, 24-Hour Guard, Manager
    • HOA fee: $141 monthly
    Location
    • Region: North Venice

    Financial & listing details

    • Price per square foot: $282/sqft
    • Tax assessed value: $530,900
    • Annual tax amount: $11,413
    • Listing terms: Cash, Conventional
    • Ownership: Fee Simple

    Price history

    DateEventPrice
    2/19/2021Sold$465,000-2.1%$225/sqft
    Source: Stellar MLS #N6112918 Report a problem
    1/14/2021Pending sale$475,000$230/sqft
    Source: WEST VILLAGES REALTY LLC #N6112918 Report a problem
    12/6/2020Listed for sale$475,000+8.5%$230/sqft
    Source: WEST VILLAGES REALTY LLC #N6112918 Report a problem
    10/8/2004Sold$437,700$212/sqft
    Source: Public Record Report a problem

    Public tax history

    YearProperty taxesTax assessment
    2025$11,413 -1.6%$530,900 -2.3%
    2024$11,594 -12%$543,500 -4.7%
    2023$13,168 +16.3%$570,500 +21%
    2022$11,320 +21.2%$471,600 +44.1%
    2021$9,340 +31.6%$327,300 +40.7%
    2020$7,097 +1.7%$232,620 +2.3%
    2019$6,976 $227,390 +1.9%
    2018$6,976 +2.4%$223,150 +2.1%
    2017$6,810 +7.9%$218,560 -22.1%
    2016$6,309 -2.3%$280,700 +2.7%
    2015$6,460 +2.6%$273,200 +31.5%
    2014$6,294 +1.7%$207,773
    2013$6,189 +24.2%$207,773 +1.7%
    2012$4,981 +32.3%$204,300 -4.1%
    2011$3,766 -8.7%$213,000 -10%
    2010$4,124 -20.3%$236,700 -12.8%
    2009$5,177 $271,300 -14.7%
    2008$5,177 -21.9%$318,000 -19.8%
    2007$6,625 $396,700 -3.1%
    2006-- $409,500 +8.5%
    2005-- $377,500
    Find assessor info on the county website

    Neighborhood: 34275

    Nearby schools

    GreatSchools rating
    Schools provided by the listing agent
    • Elementary: Laurel Nokomis Elementary
    • Middle: Laurel Nokomis Middle
    • High: Venice Senior High

    Source: The MLS. This data may not be complete. We recommend contacting the local school district to confirm school assignments for this home.

    Get a cash offer in 3 minutes
    Find out how much your home could sell for in as little as 3 minutes with a no-obligation cash offer.
    Estimated market value
    $583,000
    Get a cash offer in 3 minutes
    Find out how much your home could sell for in as little as 3 minutes with a no-obligation cash offer.
    Estimated market value
    $583,000