Turnkey furnished and ready for you! Experience the quintessential Florida lifestyle in this beautifully appointed Milano model home, located behind the gates of the highly sought-after Venetian Golf and River Club. This stylish residence offers three bedrooms, two full baths and a versatile den, all designed with comfort and functionality in mind. The open-concept great room features a spacious living area, custom wood kitchen cabinetry, granite countertops, a built-in desk and a charming breakfast nook filled with natural light. Elegant diagonal tile flooring flows throughout the main living spaces, while the bedrooms offer plush carpeting. Architectural details such as arched doorways and built-in niches add character and warmth. The owner’s suite is a private retreat, enhanced by a double-door entry, a cozy sitting area overlooking the lanai and a spa-like bath with dual vanities, a soaking tub and a walk-in shower. Pocketing sliding glass doors open to a stunning outdoor oasis—perfect for entertaining—with a covered lanai, outdoor kitchen, a private pool and spa and west-facing views offering breathtaking sunsets. Residents of the Venetian Golf and River Club enjoy access to world-class amenities including a Chip Powell-designed 18-hole championship golf course, six Har-Tru tennis courts, three pickleball courts, a lap pool, resort-style pool, tiki bar, fitness center with classes and an on-site restaurant. All this within a 24-hour gated community, just minutes from beautiful Gulf Coast beaches, downtown Venice, shopping, fine dining and top-tier medical facilities—including the new Sarasota Memorial Hospital on Laurel Road. With easy access to I-75, commuting to nearby airports is a breeze.
Sold for $450,000
$450,000
117 SAVONA WAY, NORTH VENICE, FL 34275
3beds
2,031sqft
Single Family Residence
Built in 2004
8,063 Square Feet Lot
$444,800 Zestimate®
$222/sqft
$6,937 Estimated rent
Home value
$444,800
$405,000 - $489,000
$6,937/mo
Zestimate® history
Owner options
List your home for rent
$6,937/mo
Rent Zestimate®
Find your next renter with Zillow Rental Manager. Plus, with online applications, you can quickly screen prospective tenants – for free.
$6,937/mo
Rent Zestimate®
Refinance and save
$3,193/mo
Est. payment
Refinancing to a lower rate could help reduce your monthly payments and save thousands over the life of the loan.
$3,193/mo
Est. payment
Explore your selling options
Work with a Zillow partner agent
Leverage their expertise and Zillow's premium Showcase listings to get your home seen by more buyers.
Get startedList with your own agent
Get your home in front of millions of buyers by listing it on Zillow.
Learn how to do itSell it yourself
Take full control of how buyers see your home on Zillow by listing For Sale by Owner (FSBO).
List your homeWhat's special
Resort-style poolWest-facing viewsGranite countertopsCharming breakfast nookPrivate pool and spaPlush carpetingFitness center with classes
Zillow last checked:
Listing updated:
Listed by:
Patricia Guenther 941-961-3570,
PREMIER SOTHEBYS INTL REALTY 941-412-3323
Bought with:
William Kelly, 3022961
THE REAL ESTATE STORE
Source: Stellar MLS,MLS#: N6140750 Originating MLS: Venice
Originating MLS: Venice
Facts & features
Interior
Bedrooms & bathrooms
- Bedrooms: 3
- Bathrooms: 2
- Full bathrooms: 2
Rooms
- Room types: Dining Room, Great Room, Utility Room
Primary bedroom
- Features: Dual Sinks, Garden Bath, Granite Counters, Shower No Tub, Stone Counters, Tub with Separate Shower Stall, Water Closet/Priv Toilet, Walk-In Closet(s)
- Level: First
- Area: 234 Square Feet
- Dimensions: 18x13
Bedroom 2
- Features: Walk-In Closet(s)
- Level: First
- Area: 137.94 Square Feet
- Dimensions: 12.1x11.4
Bedroom 3
- Features: Built-in Closet
- Level: First
- Area: 162.84 Square Feet
- Dimensions: 13.8x11.8
Dinette
- Level: First
- Area: 84.6 Square Feet
- Dimensions: 9x9.4
Dining room
- Level: First
- Area: 139.36 Square Feet
- Dimensions: 10.4x13.4
Great room
- Level: First
- Area: 453.6 Square Feet
- Dimensions: 18x25.2
Kitchen
- Features: Breakfast Bar, Pantry, Built-in Features, Granite Counters
- Level: First
- Area: 141.44 Square Feet
- Dimensions: 10.4x13.6
Heating
- Central
Cooling
- Central Air
Appliances
- Included: Dishwasher, Dryer, Microwave, Range, Refrigerator, Washer
- Laundry: Inside, Laundry Room
Features
- Ceiling Fan(s), Crown Molding, High Ceilings, Open Floorplan, Other, Primary Bedroom Main Floor, Solid Wood Cabinets, Split Bedroom, Stone Counters, Thermostat, Tray Ceiling(s), Walk-In Closet(s)
- Flooring: Carpet, Tile
- Doors: Sliding Doors
- Has fireplace: No
Interior area
- Total structure area: 2,790
- Total interior livable area: 2,031 sqft
Property
Parking
- Total spaces: 2
- Parking features: Garage Door Opener
- Attached garage spaces: 2
- Details: Garage Dimensions: 20x22
Features
- Levels: One
- Stories: 1
- Patio & porch: Covered, Patio, Screened
- Exterior features: Irrigation System, Sidewalk
- Has private pool: Yes
- Pool features: Gunite, In Ground, Salt Water, Screen Enclosure
- Has spa: Yes
- Spa features: Heated, In Ground
- Has view: Yes
- View description: Trees/Woods
Lot
- Size: 8,063 Square Feet
- Features: Landscaped, Private, Sidewalk
- Residential vegetation: Mature Landscaping
Details
- Parcel number: 0374040570
- Zoning: PUD
- Special conditions: None
Construction
Type & style
- Home type: SingleFamily
- Property subtype: Single Family Residence
Materials
- Block, Stucco
- Foundation: Slab
- Roof: Tile
Condition
- New construction: No
- Year built: 2004
Details
- Builder model: Milano
- Builder name: WCI
Utilities & green energy
- Sewer: Public Sewer
- Water: Public
- Utilities for property: Cable Connected, Electricity Connected, Public, Sewer Connected, Street Lights, Underground Utilities, Water Connected
Green energy
- Water conservation: Irrigation-Reclaimed Water
Community & HOA
Community
- Features: Deed Restrictions, Fitness Center, Gated Community - Guard, Golf Carts OK, Golf, Irrigation-Reclaimed Water, No Truck/RV/Motorcycle Parking, Pool, Restaurant, Sidewalks, Tennis Court(s)
- Pet fee: $0 monthly
- Subdivision: VENETIAN GOLF & RIVER CLUB PHA
HOA
- Has HOA: Yes
- Amenities included: Fitness Center, Pickleball Court(s), Pool, Tennis Court(s)
- Services included: 24-Hour Guard, Cable TV, Community Pool, Maintenance Grounds, Manager
- HOA fee: $274 monthly
- HOA name: Capstone Tiffany
- HOA phone: 941-554-8838
- Second HOA name: Grand Manors
- Second HOA phone: 941-488-9200
Location
- Region: North Venice
Financial & listing details
- Price per square foot: $222/sqft
- Tax assessed value: $400,100
- Annual tax amount: $5,973
- Date on market: 10/1/2025
- Cumulative days on market: 98 days
- Listing terms: Cash,Conventional
- Ownership: Fee Simple
- Total actual rent: 0
- Electric utility on property: Yes
- Road surface type: Paved
Price history
| Date | Event | Price |
|---|---|---|
| 2/2/2026 | Sold | $450,000-8.2%$222/sqft |
Source:  Stellar MLS #N6140750 Report a problem Stellar MLS #N6140750 Report a problem | ||
| 1/8/2026 | Pending sale | $490,000$241/sqft |
Source: Stellar MLS #N6140750 Report a problem | ||
| 1/1/2026 | Price change | $490,000-6.1%$241/sqft |
Source: Stellar MLS #N6140750 Report a problem | ||
| 10/21/2025 | Price change | $521,800-3.4%$257/sqft |
Source: Stellar MLS #N6140750 Report a problem | ||
| 10/1/2025 | Listed for sale | $540,000$266/sqft |
Source: Stellar MLS #N6140750 Report a problem | ||
| 7/30/2025 | Listing removed | $540,000$266/sqft |
Source: Stellar MLS #N6134587 Report a problem | ||
| 5/23/2025 | Price change | $540,000-8.5%$266/sqft |
Source: Stellar MLS #N6134587 Report a problem | ||
| 3/12/2025 | Price change | $590,000-3.3%$290/sqft |
Source: Stellar MLS #N6134587 Report a problem | ||
| 1/30/2025 | Price change | $610,000-3.2%$300/sqft |
Source: Stellar MLS #N6134587 Report a problem | ||
| 12/10/2024 | Price change | $630,000-4.5%$310/sqft |
Source: Stellar MLS #N6134587 Report a problem | ||
| 11/18/2024 | Listed for sale | $659,900$325/sqft |
Source: Stellar MLS #N6134587 Report a problem | ||
| 11/13/2024 | Pending sale | $659,900$325/sqft |
Source: Stellar MLS #N6134587 Report a problem | ||
| 9/30/2024 | Listed for sale | $659,900+50.8%$325/sqft |
Source: Stellar MLS #N6134587 Report a problem | ||
| 9/15/2004 | Sold | $437,700$216/sqft |
Source: Public Record Report a problem | ||
Public tax history
| Year | Property taxes | Tax assessment |
|---|---|---|
| 2025 | $10,061 -2.5% | $400,100 +4.6% |
| 2024 | $10,318 -9.6% | $382,663 +10% |
| 2023 | $11,408 +19.3% | $347,875 +10% |
| 2022 | $9,565 +10.1% | $316,250 +10% |
| 2021 | $8,687 +3.4% | $287,500 +6.4% |
| 2020 | $8,397 +2.4% | $270,200 +3.8% |
| 2019 | $8,197 | $260,300 +7.4% |
| 2018 | $8,197 +5.2% | $242,300 -8.3% |
| 2017 | $7,794 +3.5% | $264,200 -3.2% |
| 2016 | $7,534 -6.8% | $272,800 +9.8% |
| 2015 | $8,088 +8% | $248,400 +13% |
| 2014 | $7,488 +6.5% | $219,800 |
| 2013 | $7,033 +22.6% | $219,800 +3.9% |
| 2012 | $5,736 +28.5% | $211,500 -2.7% |
| 2011 | $4,463 -7.8% | $217,300 -10.1% |
| 2010 | $4,838 -16.8% | $241,800 -12.6% |
| 2009 | $5,814 | $276,800 -13.6% |
| 2008 | $5,814 -16.9% | $320,300 -19% |
| 2007 | $6,993 | $395,300 -3.1% |
| 2006 | -- | $408,100 +8.5% |
| 2005 | -- | $376,100 |
Find assessor info on the county website
Neighborhood: 34275
Nearby homes
- $7,5003 bd3 ba1.5k sqft121 Savona Way, Nokomis, FL 34275For Rent
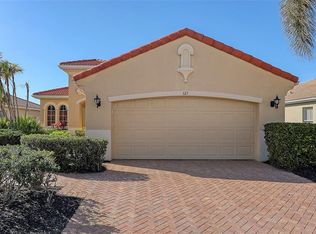
- $583,0003 bd2 ba2k sqft122 Savona Way, North Venice, FL 34275Off Market

- $635,0002 bd2 ba2.1k sqft109 Savona Way, North Venice, FL 34275Sold

- $544,7003 bd2 ba1.6k sqft118 Savona Way, North Venice, FL 34275Off Market
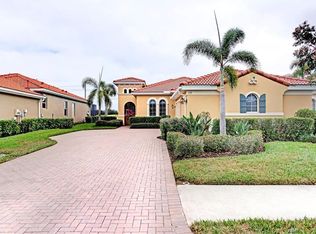
- $483,6002 bd2 ba1.7k sqft126 Savona Way, North Venice, FL 34275Off Market
- $510,0002 bd2 ba1.7k sqft125 Savona Way, North Venice, FL 34275Sold
- $382,4003 bd2 ba1.4k sqft113 Savona Way, North Venice, FL 34275Off Market
- $---- bd-- ba-- sqft113 Savona Way, Nokomis, FL 34275Off Market
Nearby schools
GreatSchools rating
- 8/10Laurel Nokomis SchoolGrades: PK-8Distance: 3.3 mi
- 7/10Venice Senior High SchoolGrades: 9-12Distance: 5.2 mi
Schools provided by the listing agent
- Elementary: Laurel Nokomis Elementary
- Middle: Laurel Nokomis Middle
- High: Venice Senior High
Source: Stellar MLS. This data may not be complete. We recommend contacting the local school district to confirm school assignments for this home.
Get a cash offer in 3 minutes
Find out how much your home could sell for in as little as 3 minutes with a no-obligation cash offer.
Estimated market value
$444,800
Get a cash offer in 3 minutes
Find out how much your home could sell for in as little as 3 minutes with a no-obligation cash offer.
Estimated market value
$444,800
- Florida
- Sarasota County
- Nokomis
- 34275
- 117 SAVONA WAY
Nearby cities
Nearby zip codes
Other Nokomis Topics
