Welcome to resort-style living in the highly sought-after Venetian Golf & River Club. Step through the front door of this beautiful move-in-ready, fully furnished 2-bedroom, 2-bath home with den, where light-filled spaces, thoughtful design, and seamless indoor-outdoor living come together. A new A/C & pool pump add comfort to for the new owner of this home. The bright, open-concept floor plan immediately draws your eye to stunning views of the heated pool and spa and expansive lanai overlooking a vast natural green space. Open the impressive 20’ wall of sliding glass doors to let the outdoors in, enjoying tranquil views from early morning light to breathtaking sunsets—perfect for both quiet evenings and entertaining. The lanai is truly a private retreat, featuring a 25’ covered area, custom paver pool deck, and ample space to relax in the shade or enjoy meals outdoors. Prefer the sun? Lounge poolside or unwind in the custom-tiled saltwater pool or hot tub, all while overlooking the expansive green backdrop with gently swaying landscaping. Inside, the home showcases high ceilings, tray ceilings, double crown molding, neutral finishes, and abundant natural light. The kitchen is designed for both function and entertaining, offering granite countertops, a center island, breakfast bar, eat-in nook, ample cabinetry, and under-cabinet lighting, all open to the dining and living areas. The primary suite, privately located at the rear of the home, features serene views of the green space, pool, and lanai. The ensuite bathroom includes a large walk-in closet, walk-in shower, jetted tub, dual granite vanities, linen closet, and private water closet. Guests enjoy privacy at the front of the home with a nearby second bathroom featuring a granite vanity and tub/shower combination. The den, accessed through French doors, is ideal for a home office, study, or additional guest space. This home offers the perfect blend of space, privacy, and Florida lifestyle living—highlighted by peaceful views, a heated pool and spa, and exceptional indoor-outdoor living. Community amenities include restaurant, resort-style pool with tiki bar, lap pool, fitness center, tennis and pickleball courts, scenic river walk trails along the Myakka River, and a gated, guard-attended entrance. Residents may join the Venetian Golf Club for an additional membership fee. Ideally located approximately 3 miles to I-75 and Sarasota Memorial Hospital–Venice, 9 miles to Nokomis Beach and Historic Downtown Venice, 11 miles to Wellen Park, and just 20 minutes to Sarasota.
Sold for $510,000
$510,000
125 SAVONA WAY, NORTH VENICE, FL 34275
2beds
1,766sqft
Single Family Residence
Built in 2004
8,346 Square Feet Lot
$509,000 Zestimate®
$289/sqft
$5,658 Estimated rent
Home value
$509,000
$468,000 - $555,000
$5,658/mo
Zestimate® history
Owner options
List your home for rent
$5,658/mo
Rent Zestimate®
Find your next renter with Zillow Rental Manager. Plus, with online applications, you can quickly screen prospective tenants – for free.
$5,658/mo
Rent Zestimate®
Refinance and save
$3,607/mo
Est. payment
Refinancing to a lower rate could help reduce your monthly payments and save thousands over the life of the loan.
$3,607/mo
Est. payment
Explore your selling options
Work with a Zillow partner agent
Leverage their expertise and Zillow's premium Showcase listings to get your home seen by more buyers.
Get startedList with your own agent
Get your home in front of millions of buyers by listing it on Zillow.
Learn how to do itSell it yourself
Take full control of how buyers see your home on Zillow by listing For Sale by Owner (FSBO).
List your homeWhat's special
Heated pool and spaCenter islandHot tubPeaceful viewsBreakfast barCustom-tiled saltwater poolGranite countertops
Zillow last checked:
Listing updated:
Listed by:
Nicole Hargreaves 941-220-8075,
KELLER WILLIAMS ISLAND LIFE REAL ESTATE 941-254-6467,
Ann Johnson 815-355-2392,
KELLER WILLIAMS ISLAND LIFE REAL ESTATE
Bought with:
Brandi Furlan, 3147016
KW COASTAL LIVING III
Source: Stellar MLS,MLS#: N6142878 Originating MLS: Venice
Originating MLS: Venice
Facts & features
Interior
Bedrooms & bathrooms
- Bedrooms: 2
- Bathrooms: 2
- Full bathrooms: 2
Primary bedroom
- Features: Ceiling Fan(s), En Suite Bathroom, Walk-In Closet(s)
- Level: First
- Area: 184.96 Square Feet
- Dimensions: 13.6x13.6
Bedroom 2
- Features: Ceiling Fan(s), Built-in Closet
- Level: First
- Area: 129.95 Square Feet
- Dimensions: 11.5x11.3
Primary bathroom
- Features: Bath With Whirlpool, Dual Sinks, En Suite Bathroom, Stone Counters, Tub with Separate Shower Stall, Water Closet/Priv Toilet
- Level: First
- Area: 127.17 Square Feet
- Dimensions: 13.11x9.7
Bathroom 2
- Features: Single Vanity, Stone Counters, Tub With Shower
- Level: First
- Area: 49.14 Square Feet
- Dimensions: 5.4x9.1
Balcony porch lanai
- Features: Ceiling Fan(s)
- Level: First
- Area: 207.5 Square Feet
- Dimensions: 8.3x25
Den
- Features: Ceiling Fan(s)
- Level: First
- Area: 125.72 Square Feet
- Dimensions: 9.11x13.8
Dinette
- Level: First
- Area: 70.2 Square Feet
- Dimensions: 10.8x6.5
Dining room
- Level: First
- Area: 208.8 Square Feet
- Dimensions: 17.4x12
Foyer
- Features: Coat Closet
- Level: First
- Area: 49.02 Square Feet
- Dimensions: 8.6x5.7
Kitchen
- Features: Granite Counters, Kitchen Island, Pantry
- Level: First
- Area: 132.5 Square Feet
- Dimensions: 12.5x10.6
Laundry
- Level: First
- Area: 42.9 Square Feet
- Dimensions: 5.5x7.8
Living room
- Features: Ceiling Fan(s)
- Level: First
- Area: 310.8 Square Feet
- Dimensions: 22.2x14
Heating
- Central
Cooling
- Central Air
Appliances
- Included: Dishwasher, Disposal, Dryer, Microwave, Range, Refrigerator, Washer
- Laundry: Inside
Features
- Ceiling Fan(s), Coffered Ceiling(s), Crown Molding, Eating Space In Kitchen, High Ceilings, Living Room/Dining Room Combo, Open Floorplan, Primary Bedroom Main Floor, Stone Counters, Thermostat, Walk-In Closet(s)
- Flooring: Carpet, Tile
- Doors: Sliding Doors
- Has fireplace: No
- Furnished: Yes
Interior area
- Total structure area: 2,566
- Total interior livable area: 1,766 sqft
Property
Parking
- Total spaces: 2
- Parking features: Garage - Attached
- Attached garage spaces: 2
Features
- Levels: One
- Stories: 1
- Patio & porch: Enclosed, Patio, Screened
- Exterior features: Irrigation System, Private Mailbox, Rain Gutters, Sidewalk
- Has private pool: Yes
- Pool features: Heated, In Ground
- Has spa: Yes
- Spa features: Heated, In Ground
- Has view: Yes
- View description: Park/Greenbelt, Trees/Woods
Lot
- Size: 8,346 Square Feet
- Features: Landscaped
- Residential vegetation: Mature Landscaping, Trees/Landscaped
Details
- Parcel number: 0374040550
- Zoning: PUD
- Special conditions: None
Construction
Type & style
- Home type: SingleFamily
- Property subtype: Single Family Residence
Materials
- Block, Stucco
- Foundation: Slab
- Roof: Tile
Condition
- Completed
- New construction: No
- Year built: 2004
Details
- Builder model: Fiorentino
- Builder name: WCI
Utilities & green energy
- Sewer: Public Sewer
- Water: Public
- Utilities for property: Cable Connected, Electricity Connected, Natural Gas Connected, Public, Sewer Connected, Water Connected
Community & HOA
Community
- Features: Buyer Approval Required, Clubhouse, Deed Restrictions, Fitness Center, Gated Community - Guard, Golf Carts OK, Golf, Irrigation-Reclaimed Water, No Truck/RV/Motorcycle Parking, Pool, Restaurant, Sidewalks, Tennis Court(s)
- Pet fee: $0 monthly
- Subdivision: VENETIAN GOLF & RIVER CLUB PHA
HOA
- Has HOA: Yes
- Amenities included: Cable TV, Clubhouse, Fitness Center, Gated, Golf Course, Pickleball Court(s), Pool, Recreation Facilities, Security, Spa/Hot Tub, Tennis Court(s), Trail(s)
- Services included: 24-Hour Guard, Cable TV, Community Pool, Internet, Maintenance Grounds, Pool Maintenance, Recreational Facilities, Security
- HOA fee: $282 monthly
- HOA name: Capstone
- HOA phone: 941-554-8838
- Second HOA name: Grand Manors
- Second HOA phone: 941-488-9200
Location
- Region: North Venice
Financial & listing details
- Price per square foot: $289/sqft
- Tax assessed value: $403,600
- Annual tax amount: $5,997
- Date on market: 2/25/2026
- Cumulative days on market: 67 days
- Listing terms: Cash,Conventional,FHA,VA Loan
- Ownership: Fee Simple
- Total actual rent: 0
- Electric utility on property: Yes
- Road surface type: Asphalt, Paved
Price history
| Date | Event | Price |
|---|---|---|
| 6/8/2026 | Sold | $510,000-2.9%$289/sqft |
Source:  Stellar MLS #N6142878 Report a problem Stellar MLS #N6142878 Report a problem | ||
| 5/4/2026 | Pending sale | $524,999$297/sqft |
Source: Stellar MLS #N6142878 Report a problem | ||
| 4/2/2026 | Price change | $524,999-2.8%$297/sqft |
Source: Stellar MLS #N6142878 Report a problem | ||
| 3/11/2026 | Price change | $539,900-1.8%$306/sqft |
Source: Stellar MLS #N6142878 Report a problem | ||
| 2/25/2026 | Listed for sale | $550,000+7.8%$311/sqft |
Source: Stellar MLS #N6142878 Report a problem | ||
| 5/21/2025 | Sold | $510,000$289/sqft |
Source: Stellar MLS #N6137759 Report a problem | ||
| 4/15/2025 | Pending sale | $510,000$289/sqft |
Source: Stellar MLS #N6137759 Report a problem | ||
| 4/8/2025 | Price change | $510,000-2.9%$289/sqft |
Source: Stellar MLS #N6137759 Report a problem | ||
| 3/13/2025 | Listed for sale | $525,000+61.5%$297/sqft |
Source: Stellar MLS #N6137759 Report a problem | ||
| 4/14/2009 | Listing removed | $325,000$184/sqft |
Source: AgentWebsite Inc. #571925 Report a problem | ||
| 12/23/2008 | Listed for sale | $325,000+1.6%$184/sqft |
Source: AgentWebsite Inc. #571925 Report a problem | ||
| 3/21/2008 | Sold | $320,000$181/sqft |
Source: Public Record Report a problem | ||
Public tax history
| Year | Property taxes | Tax assessment |
|---|---|---|
| 2025 | $10,085 +0.6% | $400,432 +10% |
| 2024 | $10,027 -9.9% | $364,029 +10% |
| 2023 | $11,130 +19.5% | $330,935 +10% |
| 2022 | $9,312 +10.1% | $300,850 +10% |
| 2021 | $8,457 +3.6% | $273,500 +6.8% |
| 2020 | $8,163 +2.4% | $256,200 +3.9% |
| 2019 | $7,968 | $246,600 +8.2% |
| 2018 | $7,968 +5.5% | $227,900 -8.9% |
| 2017 | $7,553 +3.4% | $250,200 -2.7% |
| 2016 | $7,302 -6.7% | $257,200 +9.7% |
| 2015 | $7,828 +8.1% | $234,400 +13.5% |
| 2014 | $7,239 +6.3% | $206,500 |
| 2013 | $6,809 +23.2% | $206,500 +3.8% |
| 2012 | $5,526 +28.5% | $198,900 -4.1% |
| 2011 | $4,299 -7.3% | $207,300 -9.7% |
| 2010 | $4,636 -13.9% | $229,600 -12.9% |
| 2009 | $5,388 | $263,500 -10% |
| 2008 | $5,388 -17.1% | $292,900 -19.4% |
| 2007 | $6,496 | $363,400 -3.2% |
| 2006 | -- | $375,500 +9.6% |
| 2005 | -- | $342,600 |
Find assessor info on the county website
Neighborhood: 34275
Nearby homes
- $7,5003 bd3 ba1.5k sqft121 Savona Way, Nokomis, FL 34275For Rent
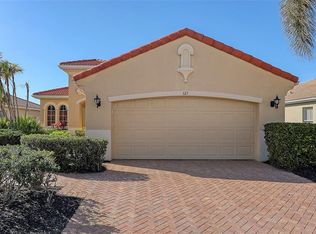
- $442,5003 bd2 ba1.6k sqft129 Savona Way, North Venice, FL 34275Sold
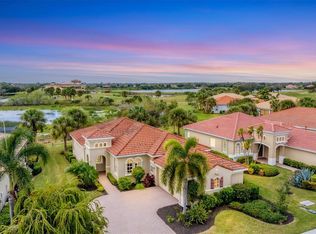
- $483,6002 bd2 ba1.7k sqft126 Savona Way, North Venice, FL 34275Off Market

- $374,7003 bd2 ba1.5k sqft133 Savona Way, North Venice, FL 34275Off Market

- $--3 bd2 ba1.5k sqft133 Savona Way #133, Nokomis, FL 34275Off Market
- $450,0003 bd2 ba2k sqft117 Savona Way, North Venice, FL 34275Sold
- $490,1002 bd4 ba1.8k sqft138 Savona Way, North Venice, FL 34275Off Market
- $583,0003 bd2 ba2k sqft122 Savona Way, North Venice, FL 34275Off Market
Nearby schools
GreatSchools rating
- 8/10Laurel Nokomis SchoolGrades: PK-8Distance: 3.3 mi
- 7/10Venice Senior High SchoolGrades: 9-12Distance: 5.2 mi
Schools provided by the listing agent
- Elementary: Laurel Nokomis Elementary
- Middle: Laurel Nokomis Middle
- High: Venice Senior High
Source: Stellar MLS. This data may not be complete. We recommend contacting the local school district to confirm school assignments for this home.
Get a cash offer in 3 minutes
Find out how much your home could sell for in as little as 3 minutes with a no-obligation cash offer.
Estimated market value
$509,000
Get a cash offer in 3 minutes
Find out how much your home could sell for in as little as 3 minutes with a no-obligation cash offer.
Estimated market value
$509,000
- Florida
- Sarasota County
- Nokomis
- 34275
- 125 SAVONA WAY
Nearby cities
Nearby zip codes
Other Nokomis Topics
