Skip main navigation
Off market
  • $1,459,300

    122 Silver Leaf Way, Castle Pines, CO 80108

    3beds
    4,670sqft
    SingleFamily
    Built in 1999
    0.3 Acres Lot
    $1,459,300 Zestimate®
    $312/sqft
    $4,199 Estimated rent

    Home value

    $1,459,300

    $1.30M - $1.66M

    $4,199/mo

    Zestimate® history
    Loading
    Loading...

    Owner options

    List your home for rent

    $4,199/mo

    Rent Zestimate®

    Find your next renter with Zillow Rental Manager. Plus, with online applications, you can quickly screen prospective tenants – for free.

    Learn more

    $4,199/mo

    Rent Zestimate®

    Refinance and save

    $8,875/mo

    Est. payment

    Refinancing to a lower rate could help reduce your monthly payments and save thousands over the life of the loan.

    See today's rates

    $8,875/mo

    Est. payment

    Explore your selling options

    Work with a Zillow partner agent

    Leverage their expertise and Zillow's premium Showcase listings to get your home seen by more buyers.

    Get started

    List with your own agent

    Get your home in front of millions of buyers by listing it on Zillow.

    Learn how to do it

    Sell it yourself

    Take full control of how buyers see your home on Zillow by listing For Sale by Owner (FSBO).

    List your home

    What's special

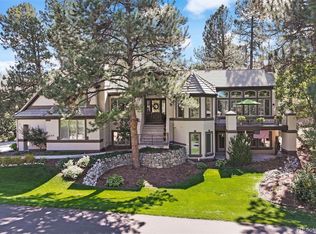
    OWNER IS OPEN TO A LEASE PURCHASE OR SHORT TERM LEASE . This Castle Pines raised ranch has just had a minor face lift and is in immaculate condition, ready for immediate occupancy. Property has approximately 4670 square feet of which 4336 is finished. Floor plan includes 3 bedrooms with the possibility of a fourth (lower office can be used as a small bedroom) and 3 1/2 bathrooms with an oversized 3 car garage. Main level consists of: great room with fireplace and private deck with electric awning, large formal dining room, gourmet kitchen with granite tile counter tops and upgraded stainless steel appliances including a new 48" Wolfe refrigerator, 5 burner gas stove top, double oven and microwave. Directly off the kitchen is a cozy hearth room with it's own fireplace and direct access to the private back patio. Situated between the hearth room and the master suite is the main floor office with built-in cabinets. Master suite has vaulted ceilings, access to the back patio, 5 piece bathroom and walk through closet. Master bath includes a walk-in shower and jetted tub to help soak away those stress full days. Additional rooms on this level include the guest half bath and laundry room. Lower level includes family room with wet bar and fireplace, two bedrooms (one is a suite) and two bathrooms along with a media room, another office, second laundry room and several unfinished storage areas. Backyard is very private, landscaped by mother nature (no sod) and includes a gas firepit, water feature and large patio plus lots of wildlife for your personal viewing. Additional features include: dog area off the back of the garage, central vacuum system, alarm with medical emergency option, water softener, a/c, washer/dryer and 2 water heaters. Owner is okay with a maximum of 2 small dogs (20 lbs or under) with their approval This property is professionally managed by Zimmerman & Associates. Please call 303-688-3702 to set a showing.

    This property is off market, which means it's not currently listed for sale or rent on Zillow. This may be different from what's available on other websites or public sources.

    Facts & features

    Interior

    Bedrooms & bathrooms
    • Bedrooms: 3
    • Bathrooms: 4
    • Full bathrooms: 3
    • 1/2 bathrooms: 1
    Heating
    • Forced air, Gas
    Cooling
    • Central
    Appliances
    • Included: Dishwasher, Dryer, Garbage disposal, Microwave, Range / Oven, Refrigerator, Washer
    Features
    • Flooring: Tile, Carpet, Hardwood
    • Basement: Finished
    • Has fireplace: Yes
    Interior area
    • Total interior livable area: 4,670 sqft

    Property

    Parking
    • Total spaces: 3
    • Parking features: Garage - Attached, Off-street
    Features
    • Exterior features: Stucco
    • Has view: Yes
    • View description: Territorial
    Lot
    • Size: 0.30 Acres

    Construction

    Type & style
    • Home type: SingleFamily
    Materials
    • Roof: Tile
    Condition
    • Year built: 1999

    Community & neighborhood

    Community
    • Community features: On Site Laundry Available
    Location
    • Region: Castle Pines

    HOA & financial

    HOA
    • Has HOA: Yes
    • HOA fee: $260 monthly

    Other

    Other facts
    • Clubhouse
    • Golf Community
    • Master on Main Floor
    • Media Room

    Price history

    DateEventPrice
    12/8/2018Sold$850,000$182/sqft
    Source: Agent Provided Report a problem
    9/28/2015Listing removed$4,200$1/sqft
    Source: Zillow Rental Network Report a problem
    8/22/2015Price change$4,200-6.7%$1/sqft
    Source: Zillow Rental Network Report a problem
    6/24/2015Listed for rent$4,500+21.6%$1/sqft
    Source: Zillow Rental Network Report a problem
    3/21/2013Listing removed$3,700$1/sqft
    Source: ForRentByOwner.com Report a problem
    3/9/2013Price change$3,700-7.5%$1/sqft
    Source: ForRentByOwner.com Report a problem
    1/4/2013Listed for rent$4,000$1/sqft
    Source: ForRentByOwner.com Report a problem

    Public tax history

    Tax history is unavailable.

    Neighborhood: 80108

    Nearby schools

    GreatSchools rating
    Schools provided by the listing agent
    • District: Douglas County

    Source: The MLS. This data may not be complete. We recommend contacting the local school district to confirm school assignments for this home.

    Get a cash offer in 3 minutes
    Find out how much your home could sell for in as little as 3 minutes with a no-obligation cash offer.
    Estimated market value
    $1,459,300
    Get a cash offer in 3 minutes
    Find out how much your home could sell for in as little as 3 minutes with a no-obligation cash offer.
    Estimated market value
    $1,459,300