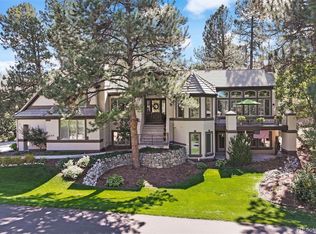
A Private Mountain Retreat Beyond the Gates. Experience nature in a stunning mountain-style custom home designed for modern comfort and timeless elegance. This beautiful home is immersed in nature, surrounded by lush woods, with wildlife including deer, hummingbirds, elk, wild turkey and the occasional bobcat. Panoramic natural views greet you as you arrive and depart along picturesque Silver Leaf Way. Resort style amenities include access to championship golf, pickleball/tennis courts, sparkling pools, and beautifully appointed clubhouses. The outdoor lifestyle provides miles of scenic walking trails and a true wildlife crossing just beyond your doorstep. Modern comfort meets mountain charm with the elegant finishes, open spaces, and design that blends seamlessly with the surrounding landscape. This home offers main level living with a large office with built in shelving and cabinetry, main level primary bedroom, bathroom and laundry room (washer and dryer included), as well as three guest rooms, two bathrooms and a laundry room (washer, dryer and refrigerator included) located on the garden level. The garden level recreational room has a fireplace and wet bar. Another great feature is a larger, spacious room that can be used for a golf simulator, movie theatre, home gym, or storage.
Sold for $1,899,738
Zillow last checked:
Listing updated:
Bought with:
Michael Kozlowski, 40031895
RE/MAX Professionals
Source: REcolorado as distributed by MLS GRID,MLS#: 4714109
Price history
| Date | Event | Price |
|---|---|---|
| 12/10/2025 | Sold | $1,899,738-1.3%$407/sqft |
Source:  REcolorado as distributed by MLS GRID #4714109 Report a problem REcolorado as distributed by MLS GRID #4714109 Report a problem | ||
| 10/22/2025 | Pending sale | $1,925,000$412/sqft |
Source: REcolorado as distributed by MLS GRID #4714109 Report a problem | ||
| 10/14/2025 | Price change | $1,925,000-1.3%$412/sqft |
Source: REcolorado as distributed by MLS GRID #4714109 Report a problem | ||
| 8/12/2025 | Listed for sale | $1,950,000+64.6%$418/sqft |
Source: REcolorado as distributed by MLS GRID #4714109 Report a problem | ||
| 4/29/2020 | Sold | $1,185,000-12.2%$254/sqft |
Source: Public Record Report a problem | ||
| 3/28/2020 | Pending sale | $1,349,999$289/sqft |
Source: Altitude Property Group #9609828 Report a problem | ||
| 2/6/2020 | Price change | $1,349,999-3.6%$289/sqft |
Source: Altitude Property Group #9609828 Report a problem | ||
| 1/23/2020 | Price change | $1,399,999-3.4%$300/sqft |
Source: Altitude Property Group #9609828 Report a problem | ||
| 1/3/2020 | Price change | $1,449,999-1.7%$310/sqft |
Source: Altitude Property Group #9609828 Report a problem | ||
| 11/8/2019 | Price change | $1,475,000-1.6%$316/sqft |
Source: Altitude Property Group #9609828 Report a problem | ||
| 10/11/2019 | Listed for sale | $1,499,000+76.4%$321/sqft |
Source: Altitude Property Group #9609828 Report a problem | ||
| 12/10/2018 | Sold | $850,000+9.1%$182/sqft |
Source: Public Record Report a problem | ||
| 9/5/2017 | Listing removed | $779,000$167/sqft |
Source: Biltmore Realty #5168980 Report a problem | ||
| 7/13/2017 | Price change | $779,000-1.3%$167/sqft |
Source: Biltmore Realty #5168980 Report a problem | ||
| 7/6/2017 | Price change | $789,000+1.3%$169/sqft |
Source: Biltmore Realty #5168980 Report a problem | ||
| 6/21/2017 | Listed for sale | $779,000-4.4%$167/sqft |
Source: Biltmore Realty #5168980 Report a problem | ||
| 5/1/2017 | Listing removed | $5,000$1/sqft |
Source: Zillow Rental Manager Report a problem | ||
| 4/26/2017 | Listed for rent | $5,000+17.6%$1/sqft |
Source: Zillow Rental Manager Report a problem | ||
| 9/8/2016 | Listing removed | $815,000$175/sqft |
Source: Biltmore Realty #6011224 Report a problem | ||
| 8/5/2016 | Pending sale | $815,000$175/sqft |
Source: Biltmore Realty #6011224 Report a problem | ||
| 8/5/2016 | Listed for sale | $815,000-1.2%$175/sqft |
Source: Biltmore Realty #6011224 Report a problem | ||
| 10/26/2015 | Listing removed | $4,250$1/sqft |
Source: Biltmore Realty Report a problem | ||
| 10/1/2015 | Listed for rent | $4,250$1/sqft |
Source: Biltmore Realty Report a problem | ||
| 9/19/2015 | Price change | $824,900-1.8%$177/sqft |
Source: RE/MAX PROFESSIONALS #4887337 Report a problem | ||
| 9/3/2015 | Price change | $839,900-1.2%$180/sqft |
Source: RE/MAX PROFESSIONALS #4887337 Report a problem | ||
| 6/25/2015 | Price change | $850,000-2.9%$182/sqft |
Source: RE/MAX PROFESSIONALS #4887337 Report a problem | ||
| 5/22/2015 | Listed for sale | $875,000+18.2%$187/sqft |
Source: RE/MAX Professionals #4887337 Report a problem | ||
| 11/3/2004 | Sold | $740,000+625.5%$158/sqft |
Source: Public Record Report a problem | ||
| 4/27/1998 | Sold | $102,000$22/sqft |
Source: Public Record Report a problem | ||
Nearby homes
- $1,373,4003 bd4 ba4.6k sqft122 Silver Leaf Way, Castle Pines, CO 80108Off Market

- $1,712,5004 bd4 ba4.8k sqft124 Silver Leaf Way, Castle Rock, CO 80108Sold
- $2,538,4006 bd5 ba5.1k sqft90 Silver Leaf Way, Castle Rock, CO 80108Off Market

- $2,100,0004 bd6 ba7.2k sqft120 Silver Leaf Way, Castle Rock, CO 80108Sold
Get a cash offer in 3 minutes
Find out how much your home could sell for in as little as 3 minutes with a no-obligation cash offer.
Estimated market value
$1,869,200
