MOVE-IN READY/NEW TILE ROOF. Luxurious custom built 5-bedroom, 4.5 bathroom home with oversized 3-car garage on large corner lot in the highly desirable Stonehill subdivision. The home and pool have been renovated by the current owners with high-end finishes throughout, including quartz countertops, wood and tile flooring, glass shower/tub enclosures, designer light fixtures and ceiling fans, LED ceiling lights, and more. The large kitchen, with Thermador appliances (including a gas cooktop), and a sizeable walk-in pantry, has an open floor plan that is great for hosting parties and special events. The master bedroom is on the first floor with direct access to the saltwater, heated pool and spa. The master bathroom includes two walk-in closets, two separate sinks, a freestanding soaking tub, and a separate glass enclosed shower. The large covered rear porch with built-in BBQ grill and sink is perfect for entertaining by the pool. The first floor office with glass French doors provides a convenient place to work at home. There are two bonus rooms that can be used for an additional bedroom, gym, game room, media room, yoga room, etc. The 10' ceilings on the first floor provide a spacious and airy feel with an abundance of natural light. Two separate fireplaces provide a cozy ambience in the living room and the family room. Fenced in yard with new exterior landscape lighting and pavers. Just minutes from a vast array of shopping and dining options located at Winter Park's famed Park Avenue, Winter Park Village, and Maitland City Center. The Maitland Sunrail station, Maitland Center office park, Genesis Health Club, and I-4 are only a short distance from the home. Lake Lily Park, Minnehaha Park, and Maitland Community Park are within walking/biking distance.
Sold for $1,400,000
$1,400,000
122 STONE HILL DRIVE, MAITLAND, FL 32751
5beds
5,139sqft
Single Family Residence
Built in 1994
0.46 Acres Lot
$1,496,900 Zestimate®
$272/sqft
$5,695 Estimated rent
Home value
$1,496,900
$1.35M - $1.66M
$5,695/mo
Zestimate® history
Owner options
List your home for rent
$5,695/mo
Rent Zestimate®
Find your next renter with Zillow Rental Manager. Plus, with online applications, you can quickly screen prospective tenants – for free.
$5,695/mo
Rent Zestimate®
Refinance and save
$10,104/mo
Est. payment
Refinancing to a lower rate could help reduce your monthly payments and save thousands over the life of the loan.
$10,104/mo
Est. payment
Explore your selling options
Work with a Zillow partner agent
Leverage their expertise and Zillow's premium Showcase listings to get your home seen by more buyers.
Get startedList with your own agent
Get your home in front of millions of buyers by listing it on Zillow.
Learn how to do itSell it yourself
Take full control of how buyers see your home on Zillow by listing For Sale by Owner (FSBO).
List your homeWhat's special
Two separate fireplacesAbundance of natural lightQuartz countertopsFenced in yardHigh-end finishesBuilt-in bbq grillOpen floor plan
Zillow last checked:
Listing updated:
Listed by:
Melodi Wood 863-412-8515,
LIVURBANSCAPE 863-412-8515
Bought with:
Jonathan Ruiz, 3290524
KELLER WILLIAMS WINTER PARK
Nicole Ruiz, 3250930
KELLER WILLIAMS WINTER PARK
Source: Stellar MLS,MLS#: R4907964 Originating MLS: Other
Originating MLS: Other
Facts & features
Interior
Bedrooms & bathrooms
- Bedrooms: 5
- Bathrooms: 5
- Full bathrooms: 4
- 1/2 bathrooms: 1
Rooms
- Room types: Attic, Bonus Room, Breakfast Room Separate, Den/Library/Office, Family Room, Dining Room, Living Room, Great Room, Utility Room, Loft, Storage Rooms
Primary bedroom
- Features: Walk-In Closet(s)
- Level: First
Bonus room
- Features: Walk-In Closet(s)
- Level: Second
Dining room
- Level: First
Family room
- Level: First
Kitchen
- Features: Walk-In Closet(s)
- Level: First
Laundry
- Level: First
Living room
- Level: First
Heating
- Central, Electric, Heat Pump
Cooling
- Central Air
Appliances
- Included: Bar Fridge, Oven, Cooktop, Dishwasher, Disposal, Dryer, Electric Water Heater, Exhaust Fan, Freezer, Ice Maker, Microwave, Range, Refrigerator, Washer, Wine Refrigerator
- Laundry: Electric Dryer Hookup, Inside, Laundry Room
Features
- Accessibility Features, Built-in Features, Chair Rail, Crown Molding, Eating Space In Kitchen, High Ceilings, Kitchen/Family Room Combo, L Dining, Open Floorplan, Primary Bedroom Main Floor, Solid Surface Counters, Solid Wood Cabinets, Split Bedroom, Thermostat, Vaulted Ceiling(s), Walk-In Closet(s), Wet Bar
- Flooring: Carpet, Ceramic Tile, Engineered Hardwood, Other, Tile
- Doors: French Doors, Outdoor Grill, Outdoor Kitchen, Sliding Doors
- Windows: Blinds, Rods, Shades, Shutters, Skylight(s)
- Has fireplace: Yes
- Fireplace features: Family Room, Gas, Living Room, Wood Burning
Interior area
- Total structure area: 6,578
- Total interior livable area: 5,139 sqft
Property
Parking
- Total spaces: 3
- Parking features: Garage - Attached
- Attached garage spaces: 3
Features
- Levels: Two
- Stories: 2
- Patio & porch: Covered, Deck, Enclosed, Front Porch, Patio, Porch, Rear Porch, Screened, Wrap Around
- Exterior features: Awning(s), Dog Run, Irrigation System, Lighting, Outdoor Grill, Outdoor Kitchen, Private Mailbox, Rain Gutters, Sidewalk, Sprinkler Metered, Storage
- Has private pool: Yes
- Pool features: Auto Cleaner, Child Safety Fence, Chlorine Free, Gunite, Heated, In Ground, Lighting, Pool Sweep, Salt Water, Screen Enclosure, Tile
- Has spa: Yes
- Spa features: Heated, In Ground, Other
Lot
- Size: 0.46 Acres
- Features: Corner Lot, City Lot, Landscaped, Oversized Lot, Sidewalk
- Residential vegetation: Mature Landscaping, Oak Trees, Trees/Landscaped
Details
- Parcel number: 252129832300180
- Zoning: RSF-2
- Special conditions: None
Construction
Type & style
- Home type: SingleFamily
- Architectural style: Traditional
- Property subtype: Single Family Residence
Materials
- HardiPlank Type, Wood Frame (FSC Certified)
- Foundation: Concrete Perimeter
- Roof: Tile
Condition
- Completed
- New construction: No
- Year built: 1994
Utilities & green energy
- Sewer: Public Sewer
- Water: Public
- Utilities for property: Cable Connected, Electricity Connected, Propane, Sprinkler Meter, Street Lights, Underground Utilities, Water Connected
Community & HOA
Community
- Security: Security System, Smoke Detector(s)
- Pet fee: $0 monthly
- Subdivision: STONEHILL
HOA
- Has HOA: Yes
- Services included: Common Area Taxes, Maintenance Structure, Maintenance Grounds, Maintenance Repairs
- HOA fee: $138 monthly
- HOA name: Bridget Hawley
Location
- Region: Maitland
Financial & listing details
- Price per square foot: $272/sqft
- Tax assessed value: $1,027,615
- Annual tax amount: $13,891
- Date on market: 5/30/2024
- Cumulative days on market: 182 days
- Listing terms: Cash,Conventional,FHA,USDA Loan,VA Loan
- Ownership: Fee Simple
- Total actual rent: 0
- Electric utility on property: Yes
- Road surface type: Paved
Price history
| Date | Event | Price |
|---|---|---|
| 1/17/2025 | Sold | $1,400,000-1.7%$272/sqft |
Source:  Stellar MLS #R4907964 Report a problem Stellar MLS #R4907964 Report a problem | ||
| 11/29/2024 | Pending sale | $1,424,000$277/sqft |
Source: Stellar MLS #R4907964 Report a problem | ||
| 11/7/2024 | Price change | $1,424,000-0.1%$277/sqft |
Source: Stellar MLS #R4907964 Report a problem | ||
| 10/11/2024 | Price change | $1,425,000-4.7%$277/sqft |
Source: Stellar MLS #R4907964 Report a problem | ||
| 9/12/2024 | Price change | $1,495,000+0.3%$291/sqft |
Source: Stellar MLS #R4907964 Report a problem | ||
| 8/16/2024 | Price change | $1,490,000-0.3%$290/sqft |
Source: Stellar MLS #R4907964 Report a problem | ||
| 7/19/2024 | Price change | $1,495,000-2%$291/sqft |
Source: Stellar MLS #R4907964 Report a problem | ||
| 7/10/2024 | Price change | $1,525,000-1.5%$297/sqft |
Source: Stellar MLS #R4907964 Report a problem | ||
| 6/24/2024 | Price change | $1,549,000-3.1%$301/sqft |
Source: Stellar MLS #R4907964 Report a problem | ||
| 6/19/2024 | Price change | $1,599,000-3%$311/sqft |
Source: Stellar MLS #R4907964 Report a problem | ||
| 5/30/2024 | Listed for sale | $1,649,000+153.7%$321/sqft |
Source: Stellar MLS #R4907964 Report a problem | ||
| 2/1/2011 | Sold | $650,000$126/sqft |
Source: Public Record Report a problem | ||
| 10/4/2010 | Listing removed | $650,000$126/sqft |
Source: NRT Florida #O5000129 Report a problem | ||
| 8/20/2010 | Price change | $650,000-27.8%$126/sqft |
Source: NRT Florida #O5000129 Report a problem | ||
| 7/30/2010 | Listed for sale | $899,900-10%$175/sqft |
Source: Irma Yapor #O4971226 Report a problem | ||
| 6/22/2007 | Sold | $1,000,000+85.2%$195/sqft |
Source: Stellar MLS #O4757687 Report a problem | ||
| 8/9/1995 | Sold | $540,000+297.1%$105/sqft |
Source: Public Record Report a problem | ||
| 7/9/1993 | Sold | $136,000$26/sqft |
Source: Public Record Report a problem | ||
Public tax history
| Year | Property taxes | Tax assessment |
|---|---|---|
| 2024 | $15,182 +9.3% | $865,896 +10% |
| 2023 | $13,891 +15.4% | $787,178 +10% |
| 2022 | $12,040 +15.9% | $715,616 +10% |
| 2021 | $10,391 -1.6% | $650,560 -0.7% |
| 2020 | $10,557 -9% | $654,973 -7.4% |
| 2019 | $11,601 +0.4% | $707,060 +1.9% |
| 2018 | $11,557 | $694,087 +1.9% |
| 2017 | $11,557 +0.6% | $681,410 +2.1% |
| 2016 | $11,483 +1% | $667,160 -0.2% |
| 2015 | $11,375 +10.9% | $668,477 +15.7% |
| 2014 | $10,260 -4% | $577,553 -5.5% |
| 2013 | $10,689 -1.8% | $611,308 -1.3% |
| 2012 | $10,880 -8.2% | $619,458 -7.6% |
| 2011 | $11,858 +2.4% | $670,289 -6.3% |
| 2010 | $11,585 | $715,008 -8.2% |
| 2009 | -- | $778,513 -10.4% |
| 2008 | $13,475 +72.7% | $868,725 +7% |
| 2007 | $7,804 -3% | $811,891 +24.2% |
| 2006 | $8,043 -0.3% | $653,713 +5.5% |
| 2005 | $8,066 +4.5% | $619,884 +10% |
| 2004 | $7,720 +2.9% | $563,683 +0.5% |
| 2003 | $7,502 +2.6% | $560,933 +7.4% |
| 2002 | $7,312 +10.1% | $522,133 +14.1% |
| 2001 | $6,643 +2.3% | $457,619 +16.2% |
| 2000 | $6,494 | $393,716 |
Find assessor info on the county website
Neighborhood: 32751
Nearby homes
- $1,187,1004 bd4 ba3.7k sqft108 Stone Hill Dr, Maitland, FL 32751Off Market
- $1,686,9005 bd4 ba4.9k sqft130 Stone Hill Dr, Maitland, FL 32751Off Market
- $1,540,7005 bd5 ba4.6k sqft110 Stone Hill Dr, Maitland, FL 32751Off Market

- $1,250,0004 bd4 ba3.7k sqft123 Stone Hill Dr, Maitland, FL 32751Sold
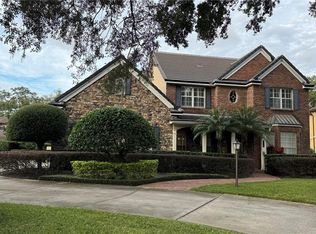
- $1,192,1005 bd5 ba3.7k sqft106 Stone Hill Dr, Maitland, FL 32751Off Market
- $987,3004 bd3 ba2.6k sqft121 Stone Hill Dr, Maitland, FL 32751Off Market
- $1,425,0005 bd5 ba4.7k sqft127 Stone Hill Dr, Maitland, FL 32751Sold
- $1,086,6004 bd4 ba3.4k sqft119 Stone Hill Dr, Maitland, FL 32751Off Market
Nearby schools
GreatSchools rating
- 5/10Lake Sybelia Elementary SchoolGrades: PK-5Distance: 0.8 mi
- 6/10Maitland Middle SchoolGrades: 6-8Distance: 1.2 mi
- 6/10Edgewater High SchoolGrades: 9-12Distance: 4.5 mi
Schools provided by the listing agent
- Elementary: Lake Sybelia Elem
- Middle: Maitland Middle
- High: Edgewater High
Source: Stellar MLS. This data may not be complete. We recommend contacting the local school district to confirm school assignments for this home.
Get a cash offer in 3 minutes
Find out how much your home could sell for in as little as 3 minutes with a no-obligation cash offer.
Estimated market value
$1,496,900
Get a cash offer in 3 minutes
Find out how much your home could sell for in as little as 3 minutes with a no-obligation cash offer.
Estimated market value
$1,496,900
- Florida
- Orange County
- Maitland
- 32751
- 122 STONE HILL DRIVE
Nearby cities
Nearby zip codes
Other Maitland Topics
