Luxurious lakefront living at its finest in this Mediterranean style pool home in the desirable & exclusive Stonehill enclave. With only 30 homes in the community and only 4 of them being lakefront, this home is everything you’ve been searching for and more! This home offers 5-bedrooms, 4.5-bathrooms and sits on Lake Seminary providing only the most serene views all day long from this spring-fed skiable lake. Feel how grand this home is as you walk through the double door entry into the open and airy family room with direct views outside to the water. On the right side you’ll find the open concept kitchen and living room with sliding glass doors lining the room drawing in the natural light. This beautiful kitchen features quartz countertops, Thermador appliances, and an oversized middle prep island. On the other side of the home is the primary bedroom with immaculate windows overlooking the lake and private pool with an expansive ensuite attached. As you make your way upstairs, you’ll find a full bedroom and bathroom with an additional family room featuring vaulted ceilings and a beautiful and intricate window to elevate the space. This home will have you entertaining year-round with the amazing back patio; your private pool and spa are the perfect spa to lounge in or enjoy weekends out on the lake! Recent upgrades include: brand new carpet on the stairs and 2nd floor from 2023, garage door replaced 2023, the boat dock is new from 2021 with new electric lifts plus 2 jet ski’s and trailer, and new Trane AC units 2022. Location is everything being on a private lake near downtown Maitland & Winter Park/Altamonte area with amazing community amenities. Stonehill is conveniently located to some of the best shopping and dining nearby at the new downtown Maitland with weekly events at Lake Lily Park. Schedule your private showing today!
Sold for $1,425,000
$1,425,000
127 STONE HILL DRIVE, MAITLAND, FL 32751
5beds
4,795sqft
Single Family Residence
Built in 1994
0.46 Acres Lot
$1,831,900 Zestimate®
$297/sqft
$5,516 Estimated rent
Home value
$1,831,900
$1.63M - $2.05M
$5,516/mo
Zestimate® history
Owner options
List your home for rent
$5,516/mo
Rent Zestimate®
Find your next renter with Zillow Rental Manager. Plus, with online applications, you can quickly screen prospective tenants – for free.
$5,516/mo
Rent Zestimate®
Refinance and save
$10,295/mo
Est. payment
Refinancing to a lower rate could help reduce your monthly payments and save thousands over the life of the loan.
$10,295/mo
Est. payment
Explore your selling options
Work with a Zillow partner agent
Leverage their expertise and Zillow's premium Showcase listings to get your home seen by more buyers.
Get startedList with your own agent
Get your home in front of millions of buyers by listing it on Zillow.
Learn how to do itSell it yourself
Take full control of how buyers see your home on Zillow by listing For Sale by Owner (FSBO).
List your homeWhat's special
Boat dockGarage doorPrivate poolLuxurious lakefront livingNew trane ac unitsFull bedroomQuartz countertops
Zillow last checked:
Listing updated:
Listed by:
Thomas Nickley, Jr 321-945-1152,
KELLER WILLIAMS REALTY AT THE PARKS 407-629-4420,
Amanda De Los Angeles 571-278-7143,
KELLER WILLIAMS REALTY AT THE PARKS
Bought with:
Non-Member Agent
STELLAR NON-MEMBER OFFICE
Source: Stellar MLS,MLS#: O6153923 Originating MLS: Orlando Regional
Originating MLS: Orlando Regional
Facts & features
Interior
Bedrooms & bathrooms
- Bedrooms: 5
- Bathrooms: 5
- Full bathrooms: 4
- 1/2 bathrooms: 1
Rooms
- Room types: Bonus Room, Den/Library/Office, Family Room, Utility Room, Loft, Storage Rooms
Primary bedroom
- Level: First
- Dimensions: 16x21
Kitchen
- Level: First
- Dimensions: 16x19
Living room
- Level: First
- Dimensions: 16x29
Heating
- Central, Electric
Cooling
- Central Air
Appliances
- Included: Bar Fridge, Oven, Cooktop, Dishwasher, Disposal, Dryer, Electric Water Heater, Freezer, Gas Water Heater, Microwave, Range, Refrigerator, Washer, Water Softener, Wine Refrigerator
- Laundry: Inside, Laundry Room
Features
- Attic Fan, Built-in Features, Cathedral Ceiling(s), Ceiling Fan(s), Central Vacuum, Crown Molding, High Ceilings, Kitchen/Family Room Combo, Living Room/Dining Room Combo, Primary Bedroom Main Floor, Solid Wood Cabinets, Split Bedroom, Stone Counters, Thermostat, Vaulted Ceiling(s), Walk-In Closet(s)
- Flooring: Carpet, Hardwood
- Doors: French Doors, Sliding Doors
- Windows: Blinds, Rods, Shades, Skylight(s), Window Treatments
- Has fireplace: Yes
- Fireplace features: Family Room, Gas
Interior area
- Total structure area: 6,180
- Total interior livable area: 4,795 sqft
Property
Parking
- Total spaces: 3
- Parking features: Circular Driveway, Driveway, Garage Door Opener, Guest, Off Street, Oversized
- Attached garage spaces: 3
- Has uncovered spaces: Yes
- Details: Garage Dimensions: 20x25
Features
- Levels: Two
- Stories: 2
- Patio & porch: Covered, Deck, Enclosed, Patio, Porch, Rear Porch, Screened
- Exterior features: Balcony, Irrigation System, Rain Gutters, Sidewalk
- Has private pool: Yes
- Pool features: Child Safety Fence, Deck, Heated, Lighting, Tile
- Has spa: Yes
- Spa features: Heated, In Ground, Swim Spa
- Has view: Yes
- View description: Pool, Trees/Woods, Water, Lake
- Has water view: Yes
- Water view: Water,Lake
- Waterfront features: Lake Privileges, Lift, Skiing Allowed
- Body of water: LAKE SEMINARY
Lot
- Size: 0.46 Acres
- Features: Sidewalk
- Residential vegetation: Trees/Landscaped
Details
- Additional structures: Boat House
- Parcel number: 252129832300140
- Zoning: RSF-2
- Special conditions: None
Construction
Type & style
- Home type: SingleFamily
- Architectural style: Mediterranean
- Property subtype: Single Family Residence
Materials
- Block, Stucco
- Foundation: Slab
- Roof: Tile
Condition
- New construction: No
- Year built: 1994
Utilities & green energy
- Sewer: Public Sewer
- Water: Public
- Utilities for property: Cable Connected, Electricity Connected, Propane, Public, Underground Utilities, Water Connected
Community & HOA
Community
- Pet fee: $0 monthly
- Subdivision: STONEHILL
HOA
- Has HOA: Yes
- HOA fee: $150 monthly
- HOA name: Bridgett Hawley
- HOA phone: 321-278-1042
Location
- Region: Maitland
Financial & listing details
- Price per square foot: $297/sqft
- Tax assessed value: $1,183,052
- Annual tax amount: $15,117
- Date on market: 11/1/2023
- Cumulative days on market: 10 days
- Listing terms: Cash,Conventional,FHA,VA Loan
- Ownership: Fee Simple
- Total actual rent: 0
- Electric utility on property: Yes
- Road surface type: Paved, Asphalt
Price history
| Date | Event | Price |
|---|---|---|
| 11/24/2023 | Sold | $1,425,000-17.4%$297/sqft |
Source:  Stellar MLS #O6153923 Report a problem Stellar MLS #O6153923 Report a problem | ||
| 11/15/2023 | Pending sale | $1,725,000$360/sqft |
Source: Stellar MLS #O6153923 Report a problem | ||
| 11/10/2023 | Listed for sale | $1,725,000$360/sqft |
Source: Stellar MLS #O6153923 Report a problem | ||
| 11/6/2023 | Pending sale | $1,725,000$360/sqft |
Source: Stellar MLS #O6153923 Report a problem | ||
| 11/1/2023 | Listed for sale | $1,725,000+57.5%$360/sqft |
Source: Stellar MLS #O6153923 Report a problem | ||
| 8/10/2020 | Sold | $1,095,000-2.7%$228/sqft |
Source: Public Record Report a problem | ||
| 7/15/2020 | Pending sale | $1,125,000$235/sqft |
Source: PREMIER SOTHEBY'S INTL. REALTY #O5847243 Report a problem | ||
| 6/25/2020 | Price change | $1,125,000-2.1%$235/sqft |
Source: PREMIER SOTHEBY'S INTL. REALTY #O5847243 Report a problem | ||
| 6/11/2020 | Price change | $1,149,000-2.2%$240/sqft |
Source: PREMIER SOTHEBY'S INTL. REALTY #O5847243 Report a problem | ||
| 4/29/2020 | Price change | $1,174,900-0.3%$245/sqft |
Source: Premier Sotheby's International Realty #O5847243 Report a problem | ||
| 3/2/2020 | Listed for sale | $1,179,000+1.2%$246/sqft |
Source: PREMIER SOTHEBY'S INTL. REALTY #O5847243 Report a problem | ||
| 12/3/2019 | Listing removed | $1,165,000$243/sqft |
Source: BLUE LIGHTHOUSE REALTY INC #O5775138 Report a problem | ||
| 11/8/2019 | Price change | $1,165,000-0.4%$243/sqft |
Source: BLUE LIGHTHOUSE REALTY INC #O5775138 Report a problem | ||
| 6/28/2019 | Price change | $1,170,000-1.7%$244/sqft |
Source: BLUE LIGHTHOUSE REALTY INC #O5775138 Report a problem | ||
| 5/23/2019 | Price change | $1,190,000-4.4%$248/sqft |
Source: BLUE LIGHTHOUSE REALTY INC #O5775138 Report a problem | ||
| 5/10/2019 | Price change | $1,245,000-3.4%$260/sqft |
Source: BLUE LIGHTHOUSE REALTY INC #O5775138 Report a problem | ||
| 4/25/2019 | Price change | $1,289,000-4.4%$269/sqft |
Source: BLUE LIGHTHOUSE REALTY INC #O5775138 Report a problem | ||
| 4/5/2019 | Listed for sale | $1,349,000+9.2%$281/sqft |
Source: BLUE LIGHTHOUSE REALTY INC #O5775138 Report a problem | ||
| 11/2/2018 | Listing removed | $1,235,000$258/sqft |
Source: BLUE LIGHTHOUSE REALTY INC #O5704458 Report a problem | ||
| 9/7/2018 | Price change | $1,235,000-0.8%$258/sqft |
Source: BLUE LIGHTHOUSE REALTY INC #O5704458 Report a problem | ||
| 8/23/2018 | Listed for sale | $1,245,000$260/sqft |
Source: BLUE LIGHTHOUSE REALTY INC #O5704458 Report a problem | ||
| 6/18/2018 | Listing removed | $1,245,000$260/sqft |
Source: BLUE LIGHTHOUSE REALTY INC #O5704458 Report a problem | ||
| 4/30/2018 | Listed for sale | $1,245,000$260/sqft |
Source: BLUE LIGHTHOUSE REALTY INC #O5704458 Report a problem | ||
Public tax history
| Year | Property taxes | Tax assessment |
|---|---|---|
| 2024 | $18,660 +7% | $1,183,052 +11.7% |
| 2023 | $17,443 +15.4% | $1,059,453 +10% |
| 2022 | $15,117 +8.1% | $963,139 +10% |
| 2021 | $13,986 +19.5% | $875,581 +12.4% |
| 2020 | $11,699 +0.6% | $778,936 +2.3% |
| 2019 | $11,629 +0.5% | $761,423 +1.9% |
| 2018 | $11,570 | $747,226 -11.8% |
| 2017 | $11,570 +1% | $847,131 +2.2% |
| 2016 | $11,456 +1% | $829,075 +0.8% |
| 2015 | $11,342 -2.6% | $822,761 +12.4% |
| 2014 | $11,647 +3.3% | $731,886 +5.2% |
| 2013 | $11,278 -0.4% | $695,736 -3% |
| 2012 | $11,320 +0.5% | $717,073 -2.4% |
| 2011 | $11,267 +5% | $734,701 -4.9% |
| 2010 | $10,726 | $772,343 -8.6% |
| 2009 | -- | $844,634 -7.4% |
| 2008 | $9,869 +1.3% | $911,913 -16.8% |
| 2007 | $9,743 -3% | $1,095,812 +3% |
| 2006 | $10,044 -0.3% | $1,063,541 +3.9% |
| 2005 | $10,076 +4.4% | $1,023,639 +55.4% |
| 2004 | $9,648 +2.9% | $658,786 +0.5% |
| 2003 | $9,377 +2.6% | $655,657 +5.3% |
| 2002 | $9,142 +0.8% | $622,488 +5.5% |
| 2001 | $9,071 +2.2% | $589,931 +11.6% |
| 2000 | $8,873 | $528,759 |
Find assessor info on the county website
Neighborhood: 32751
Nearby homes
- $1,755,7006 bd6 ba4k sqft129 Stone Hill Dr, Maitland, FL 32751Off Market
- $1,700,0009 bd7 ba8.1k sqft125 Stone Hill Dr, Maitland, FL 32751Sold
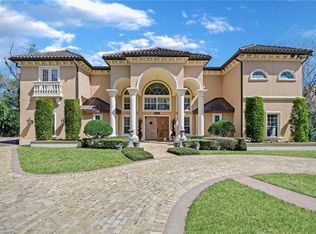
- $1,880,0005 bd6 ba5k sqft131 Stone Hill Dr, Maitland, FL 32751Sold

- $1,250,0004 bd4 ba3.7k sqft123 Stone Hill Dr, Maitland, FL 32751Sold
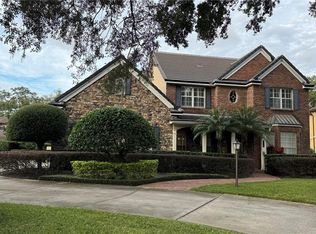
- $1,400,0005 bd5 ba5.1k sqft122 Stone Hill Dr, Maitland, FL 32751Sold
- $1,258,9004 bd3 ba3.8k sqft116 Oakwood Dr, Maitland, FL 32751Off Market
- $1,693,5005 bd4 ba4.9k sqft130 Stone Hill Dr, Maitland, FL 32751Off Market
- $1,243,2005 bd5 ba3.7k sqft133 Stone Hill Dr, Maitland, FL 32751Off Market
Nearby schools
GreatSchools rating
- 5/10Lake Sybelia Elementary SchoolGrades: PK-5Distance: 0.8 mi
- 6/10Maitland Middle SchoolGrades: 6-8Distance: 1.2 mi
- 6/10Edgewater High SchoolGrades: 9-12Distance: 4.5 mi
Schools provided by the listing agent
- Elementary: Lake Sybelia Elem
- Middle: Maitland Middle
- High: Edgewater High
Source: Stellar MLS. This data may not be complete. We recommend contacting the local school district to confirm school assignments for this home.
Get a cash offer in 3 minutes
Find out how much your home could sell for in as little as 3 minutes with a no-obligation cash offer.
Estimated market value
$1,831,900
Get a cash offer in 3 minutes
Find out how much your home could sell for in as little as 3 minutes with a no-obligation cash offer.
Estimated market value
$1,831,900
- Florida
- Orange County
- Maitland
- 32751
- 127 STONE HILL DRIVE
Nearby cities
Nearby zip codes
Other Maitland Topics
