*LAKEFRONT MAITLAND GEM* Welcome to your new home, 131 Stone Hill Drive offered at $1,999,999. This beautiful and meticulously maintained lakefront pool home sits on an oversized lot with private access to stunning Lake Seminary in the heart of desirable Maitland. Tucked away on a quiet circle of 30 homes, only 4 of which are lakefront lies this unforgettable gem. A brick cobblestone paved oversized driveway with a 3 car separate bay garage are just a few features to this stunning 5 bedroom 4/2 bathroom custom home. Upon entry you will be greeted by soaring 20 foot ceilings boasting incredible lake views and tons natural light from your oversized windows and french doors which offer picturesque views of the pool, spa and lake area. The kitchen and breakfast nook are open to the family room which also features built-ins, french doors, and a half bath all with access to your outdoor grill/eating area. The custom built pool is perfect for emphasizing seamless indoor/outdoor Florida living, creating a perfect backdrop of relaxation and entertainment. Your renovated kitchen features fresh paint, stainless steel Viking appliances, granite counter tops and warm accent lighting, separate walk in pantry and tons of storage space. In addition, your first floor also features private access to your in-law or nanny suite with full bath, and laundry area. Your primary suite which has been renovated into a luxurious retreat that features porcelain tile and direct access to pool and outdoor living space. This stunning suite featuring an opulent porcelain bath which boasts a freestanding jetted tub, huge walk in shower with dual shower heads and heated bidet in water closet. An oversize LED light anti fog vanity mirror, wall mounted tv, surround sound speakers and mini frig complete this elegant collaboration of style and grace in this resort type oasis. But no primary suite is complete without your very own oversized custom walk in closet featuring his and her sides with secured locked access. Upstairs are 4 well appointed bedrooms one of which opens up to a fantastic rear balcony with breathtaking views of Lake Seminary, huge walk in closets and 2 full bathrooms. Tons of closet and storage space, ceiling fans and recessed lighting throughout. Other amenities include 24-hour community security, private home security system, private dock with electric lift, BRAND NEW (JANUARY 2024) TILE ROOF, two tankless hot water heaters and NEW POOL PUMP. This extraordinary home blends luxury, breathtaking views and Florida living at its finest. Just minutes away some of Orlando's most distinguished shops and dining experiences of the Winter Park Village, Park Avenue and Lake Lilly. Easy access to the 429, I-4, and Sunrail allow for hassle free daily commuting. JCC, Park Maitland School and Lake Highland Prep are also right at your fingertips to complete your family living destination. Come see for yourself the beauty this home has to offer, come make 131 Stone Hill Drive your NEW HOME!
Sold for $1,880,000
$1,880,000
131 STONE HILL DRIVE, MAITLAND, FL 32751
5beds
5,012sqft
Single Family Residence
Built in 1993
0.57 Acres Lot
$2,175,100 Zestimate®
$375/sqft
$5,829 Estimated rent
Home value
$2,175,100
$1.96M - $2.44M
$5,829/mo
Zestimate® history
Owner options
List your home for rent
$5,829/mo
Rent Zestimate®
Find your next renter with Zillow Rental Manager. Plus, with online applications, you can quickly screen prospective tenants – for free.
$5,829/mo
Rent Zestimate®
Refinance and save
$13,522/mo
Est. payment
Refinancing to a lower rate could help reduce your monthly payments and save thousands over the life of the loan.
$13,522/mo
Est. payment
Explore your selling options
Work with a Zillow partner agent
Leverage their expertise and Zillow's premium Showcase listings to get your home seen by more buyers.
Get startedList with your own agent
Get your home in front of millions of buyers by listing it on Zillow.
Learn how to do itSell it yourself
Take full control of how buyers see your home on Zillow by listing For Sale by Owner (FSBO).
List your homeWhat's special
Private dockCustom built poolWarm accent lightingFresh paintStorage spaceNew pool pumpHalf bath
Zillow last checked:
Listing updated:
Listed by:
Christina Perez 407-719-0388,
CHAMBERLAIN REALTY LLC 407-542-3033
Bought with:
Glad Messeroff, 3066414
PREMIER SOTHEBY'S INTERNATIONAL REALTY
Source: Stellar MLS,MLS#: O6172322 Originating MLS: Orlando Regional
Originating MLS: Orlando Regional
Facts & features
Interior
Bedrooms & bathrooms
- Bedrooms: 5
- Bathrooms: 6
- Full bathrooms: 4
- 1/2 bathrooms: 2
Rooms
- Room types: Utility Room
Primary bedroom
- Features: En Suite Bathroom, Walk-In Closet(s)
- Level: First
- Dimensions: 18x16
Bedroom 2
- Features: Walk-In Closet(s)
- Level: Second
- Dimensions: 15x13
Bedroom 3
- Features: Walk-In Closet(s)
- Level: Second
- Dimensions: 15x13
Bedroom 4
- Features: Walk-In Closet(s)
- Level: Second
- Dimensions: 14x13
Bedroom 5
- Features: Walk-In Closet(s)
- Level: Second
- Dimensions: 15x13
Dining room
- Level: First
- Dimensions: 15x13
Family room
- Level: First
- Dimensions: 23x20
Kitchen
- Level: First
- Dimensions: 16x16
Living room
- Level: First
- Dimensions: 15x15
Office
- Level: First
- Dimensions: 12x12
Heating
- Heat Pump, Zoned
Cooling
- Central Air
Appliances
- Included: Oven, Convection Oven, Dishwasher, Disposal, Microwave, Range, Refrigerator, Tankless Water Heater, Trash Compactor, Wine Refrigerator
- Laundry: Inside, Laundry Room
Features
- Built-in Features, Ceiling Fan(s), Crown Molding, Eating Space In Kitchen, High Ceilings, Kitchen/Family Room Combo, Living Room/Dining Room Combo, Open Floorplan, Primary Bedroom Main Floor, Solid Surface Counters, Stone Counters, Walk-In Closet(s), In-Law Floorplan
- Flooring: Carpet, Marble, Porcelain Tile
- Doors: French Doors, Outdoor Grill, Outdoor Kitchen
- Windows: Double Pane Windows, Shades
- Has fireplace: No
Interior area
- Total structure area: 6,920
- Total interior livable area: 5,012 sqft
Property
Parking
- Total spaces: 3
- Parking features: Driveway, Garage Door Opener, Garage Faces Side, Oversized
- Attached garage spaces: 3
- Has uncovered spaces: Yes
Features
- Levels: Two
- Stories: 2
- Patio & porch: Enclosed, Front Porch, Screened
- Exterior features: Balcony, Irrigation System, Lighting, Outdoor Grill, Outdoor Kitchen, Rain Gutters, Sidewalk, Boat Slip
- Has private pool: Yes
- Pool features: Auto Cleaner, Gunite, In Ground, Outside Bath Access, Pool Sweep, Screen Enclosure, Tile
- Has spa: Yes
- Spa features: Heated
- Fencing: Fenced
- Has view: Yes
- View description: Water, Lake
- Has water view: Yes
- Water view: Water,Lake
- Waterfront features: Lake Privileges, Lift - Covered, Skiing Allowed
- Body of water: LAKE SEMINARY
Lot
- Size: 0.57 Acres
- Features: FloodZone, Greenbelt, Sidewalk
- Residential vegetation: Mature Landscaping, Trees/Landscaped
Details
- Additional structures: Outdoor Kitchen, Boat House
- Parcel number: 252129832300120
- Zoning: RSF-2
- Special conditions: None
Construction
Type & style
- Home type: SingleFamily
- Architectural style: Other
- Property subtype: Single Family Residence
Materials
- Stucco, Wood Frame
- Foundation: Slab
- Roof: Tile
Condition
- New construction: No
- Year built: 1993
Utilities & green energy
- Sewer: Public Sewer
- Water: Public
- Utilities for property: Cable Available, Cable Connected, Electricity Connected, Public, Sprinkler Meter, Street Lights, Underground Utilities, Water Available, Water Connected
Community & HOA
Community
- Security: Closed Circuit Camera(s), Security System, Smoke Detector(s)
- Pet fee: $0 monthly
- Subdivision: STONEHILL
HOA
- Has HOA: Yes
- HOA fee: $138 monthly
- HOA name: Bridgett Hawley
Location
- Region: Maitland
Financial & listing details
- Price per square foot: $375/sqft
- Tax assessed value: $1,149,796
- Annual tax amount: $14,760
- Date on market: 1/23/2024
- Cumulative days on market: 14 days
- Listing terms: Cash,Conventional
- Ownership: Fee Simple
- Total actual rent: 0
- Electric utility on property: Yes
- Road surface type: Paved, Asphalt
Price history
| Date | Event | Price |
|---|---|---|
| 3/8/2024 | Sold | $1,880,000-6%$375/sqft |
Source:  Stellar MLS #O6172322 Report a problem Stellar MLS #O6172322 Report a problem | ||
| 2/6/2024 | Pending sale | $1,999,999$399/sqft |
Source: Stellar MLS #O6172322 Report a problem | ||
| 1/23/2024 | Listed for sale | $1,999,999+73.9%$399/sqft |
Source: Stellar MLS #O6172322 Report a problem | ||
| 3/19/2018 | Sold | $1,150,000-13.2%$229/sqft |
Source: Public Record Report a problem | ||
| 11/27/2017 | Price change | $1,324,900-1.8%$264/sqft |
Source: COLEDEV REAL ESTATE LLC #O5530506 Report a problem | ||
| 8/14/2017 | Listed for sale | $1,349,000+12.9%$269/sqft |
Source: COLEDEV REAL ESTATE LLC #O5530506 Report a problem | ||
| 8/31/2016 | Listing removed | $1,195,000$238/sqft |
Source: Coldwell Banker Residential Real Estate - Winter Park #O5419330 Report a problem | ||
| 6/24/2016 | Price change | $1,195,000-4.4%$238/sqft |
Source: Coldwell Banker Residential Real Estate - Winter Park #O5419330 Report a problem | ||
| 2/8/2016 | Price change | $1,250,000-7.4%$249/sqft |
Source: COLDWELL BANKER RESIDENTIAL RE #O5419330 Report a problem | ||
| 9/3/2015 | Price change | $1,350,000-1.8%$269/sqft |
Source: Phil Kean Real Estate Report a problem | ||
| 8/28/2015 | Listed for sale | $1,375,000$274/sqft |
Source: Phil Kean Real Estate Report a problem | ||
| 7/17/2015 | Listing removed | $1,375,000$274/sqft |
Source: WayCool Real Estate #o5365503 Report a problem | ||
| 6/9/2015 | Price change | $1,375,000-1.4%$274/sqft |
Source: WayCool Real Estate #o5365503 Report a problem | ||
| 5/16/2015 | Listed for sale | $1,395,000$278/sqft |
Source: WayCool Real Estate #o5365503 Report a problem | ||
Public tax history
| Year | Property taxes | Tax assessment |
|---|---|---|
| 2024 | $18,658 +9.6% | $1,138,200 +10% |
| 2023 | $17,025 +15.3% | $1,034,727 +10% |
| 2022 | $14,761 +8.1% | $940,661 +10% |
| 2021 | $13,659 -5.8% | $855,146 -5% |
| 2020 | $14,502 -2.4% | $899,689 -0.7% |
| 2019 | $14,865 +23.4% | $906,011 +18.8% |
| 2018 | $12,044 | $762,402 -12.6% |
| 2017 | $12,044 +1% | $872,235 +2.2% |
| 2016 | $11,928 +1% | $853,418 +0.9% |
| 2015 | $11,812 -2.6% | $845,754 +14% |
| 2014 | $12,124 +3.2% | $741,930 -3.7% |
| 2013 | $11,747 +1.3% | $770,549 +4.3% |
| 2012 | $11,593 +2.4% | $738,720 -1.9% |
| 2011 | $11,318 +5% | $753,072 -3.8% |
| 2010 | $10,774 | $782,799 -8.6% |
| 2009 | -- | $856,462 -18.5% |
| 2008 | $9,914 +1.3% | $1,051,118 -5.7% |
| 2007 | $9,786 -3% | $1,114,219 +2% |
| 2006 | $10,089 -0.3% | $1,092,192 +5.1% |
| 2005 | $10,121 +4.4% | $1,039,240 +55.5% |
| 2004 | $9,691 +2.9% | $668,163 +0.5% |
| 2003 | $9,419 +2.6% | $664,913 +6.9% |
| 2002 | $9,183 +0.8% | $621,930 +5.1% |
| 2001 | $9,112 +2.2% | $591,636 +11.4% |
| 2000 | $8,912 | $531,016 |
Find assessor info on the county website
Neighborhood: 32751
Nearby homes
- $1,765,8006 bd6 ba4k sqft129 Stone Hill Dr, Maitland, FL 32751Off Market
- $1,252,4005 bd5 ba3.7k sqft133 Stone Hill Dr, Maitland, FL 32751Off Market

- $1,425,0005 bd5 ba4.7k sqft127 Stone Hill Dr, Maitland, FL 32751Sold

- $1,133,5004 bd5 ba3.3k sqft134 Stone Hill Dr, Maitland, FL 32751Off Market
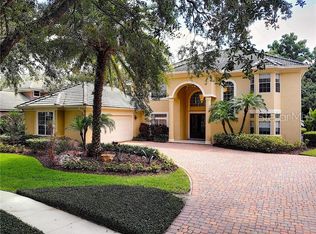
- $1,700,0009 bd7 ba8.1k sqft125 Stone Hill Dr, Maitland, FL 32751Sold
- $1,686,9005 bd4 ba4.9k sqft130 Stone Hill Dr, Maitland, FL 32751Off Market
- $1,400,0005 bd5 ba5.1k sqft122 Stone Hill Dr, Maitland, FL 32751Sold
- $1,221,0005 bd4 ba3.7k sqft132 Stone Hill Dr, Maitland, FL 32751Off Market
Nearby schools
GreatSchools rating
- 5/10Lake Sybelia Elementary SchoolGrades: PK-5Distance: 0.8 mi
- 6/10Maitland Middle SchoolGrades: 6-8Distance: 1.2 mi
- 6/10Edgewater High SchoolGrades: 9-12Distance: 4.5 mi
Schools provided by the listing agent
- Elementary: Lake Sybelia Elem
- Middle: Maitland Middle
- High: Edgewater High
Source: Stellar MLS. This data may not be complete. We recommend contacting the local school district to confirm school assignments for this home.
Get a cash offer in 3 minutes
Find out how much your home could sell for in as little as 3 minutes with a no-obligation cash offer.
Estimated market value
$2,175,100
Get a cash offer in 3 minutes
Find out how much your home could sell for in as little as 3 minutes with a no-obligation cash offer.
Estimated market value
$2,175,100
- Florida
- Orange County
- Maitland
- 32751
- 131 STONE HILL DRIVE
Nearby cities
Nearby zip codes
Other Maitland Topics
