Nice subdivision with good neighbors in Brooks school district. Home is a 32' x 64' Belmont Glenwood on over a half acre. Features an open floor plan with large living room with raised ceiling. Built in entertainment center and rock gas fireplace. Large bedrooms 15' x 15' and each and have walk in closets. Luxury master bath with large garden tub. Nice roomy kitchen with a large shelf fortified walk in pantry. The home is in A+++ condition and ready to occupy.
For sale
$170,000
122 Sunrise Dr, Killen, AL 35645
3beds
1,920sqft
Manufactured Home, Single Family Residence
Built in 1997
0.65 Acres Lot
$-- Zestimate®
$89/sqft
$-- HOA
What's special
Rock gas fireplaceBuilt in entertainment centerWalk in closetsOver a half acreOpen floor planRoomy kitchen
- 20 days
- 289
- 20
Zillow last checked:
Listing updated:
Listed by:
Adam Wimberly 256-443-4307,
MarMac Real Estate - The Shoals
Source: Strategic MLS Alliance,MLS#: 530659
Facts & features
Interior
Bedrooms & bathrooms
- Bedrooms: 3
- Bathrooms: 2
- Full bathrooms: 2
- Main level bedrooms: 3
Basement
- Area: 0
Heating
- Central, Electric
Cooling
- Central Air, Electric
Appliances
- Laundry: Electric Dryer Hookup, Laundry Room, Washer Hookup
Features
- His and Hers Closets, Eat-in Kitchen, Primary Shower & Tub, Walk-In Closet(s)
- Flooring: Ceramic Tile, Laminate, Linoleum
- Basement: None
- Attic: None
- Number of fireplaces: 1
- Fireplace features: Living Room, Wood Burning
Interior area
- Total structure area: 1,920
- Total interior livable area: 1,920 sqft
- Finished area above ground: 1,920
- Finished area below ground: 0
Property
Parking
- Parking features: Driveway, Gravel, Off Street
- Has uncovered spaces: Yes
Features
- Levels: One
- Stories: 1
- Patio & porch: None
- Exterior features: None
- Pool features: None
- Fencing: None
- Has view: Yes
- View description: Neighborhood, Rural
Lot
- Size: 0.65 Acres
- Dimensions: 128.75' x 221'
- Features: Level
Details
- Parcel number: 1702100000021.029
- Special conditions: Standard
Construction
Type & style
- Home type: MobileManufactured
- Property subtype: Manufactured Home, Single Family Residence
Materials
- Vinyl Siding
- Foundation: Crawl Space
- Roof: Shingle
Condition
- Standard
- Year built: 1997
Utilities & green energy
- Sewer: Septic Tank, Unknown
- Water: Public
- Utilities for property: Water Connected
Community & HOA
Community
- Features: None
- Subdivision: Meadow View
HOA
- Has HOA: No
- Amenities included: None
Location
- Region: Killen
Financial & listing details
- Price per square foot: $89/sqft
- Tax assessed value: $7,400
- Annual tax amount: $51
- Price range: $170K - $170K
- Date on market: 8/14/2026
- Road surface type: Gravel
- Body type: Double Wide
Estimated market value
Not available
Estimated sales range
Not available
Not available
Price history
| Date | Event | Price |
|---|---|---|
| 8/14/2026 | Listed for sale | $170,000-10.5%$89/sqft |
Source: Strategic MLS Alliance #530659 Report a problem | ||
| 8/10/2026 | Listing removed | $190,000$99/sqft |
Source: Strategic MLS Alliance #528575 Report a problem | ||
| 6/22/2026 | Price change | $190,000-5.9%$99/sqft |
Source: Strategic MLS Alliance #528575 Report a problem | ||
| 4/30/2026 | Listed for sale | $202,000+359.1%$105/sqft |
Source: Strategic MLS Alliance #528575 Report a problem | ||
| 7/8/2021 | Sold | $44,000$23/sqft |
Source: Public Record Report a problem | ||
Public tax history
| Year | Property taxes | Tax assessment |
|---|---|---|
| 2025 | $52 +2.8% | $1,480 +2.8% |
| 2024 | $50 +9.1% | $1,440 +9.1% |
| 2023 | $46 -13.2% | $1,320 -13.2% |
| 2022 | $53 +15.2% | $1,520 +15.2% |
| 2021 | $46 +8.2% | $1,320 +8.2% |
| 2019 | $43 | $1,220 -7.6% |
| 2018 | $43 +1.7% | $1,320 +10% |
| 2017 | $42 | $1,200 |
| 2016 | $42 | $1,200 |
| 2015 | $42 | $1,200 -59.7% |
| 2014 | $42 | $2,980 -2% |
| 2013 | -- | $3,040 |
| 2012 | -- | $3,040 |
| 2011 | -- | $3,040 -13.1% |
| 2010 | -- | $3,500 -18.2% |
| 2009 | -- | $4,280 |
| 2008 | -- | $4,280 +8.1% |
| 2007 | -- | $3,960 -87.1% |
| 2005 | -- | $30,600 |
| 2004 | -- | $30,600 +650% |
| 2002 | $116 | $4,080 |
Find assessor info on the county website
Monthly payment
Climate risks
Neighborhood: 35645
Nearby schools
Schools provided by the listing agent
- Elementary: Brooks
- Middle: Brooks
- High: Brooks
Source: Strategic MLS Alliance. This data may not be complete. We recommend contacting the local school district to confirm school assignments for this home.


Similar homes
- $194,9003 bd1 ba1.5k sqft1290 County Road 107, Killen, AL 35645For Sale
 MLS ID #530121, Rebecca Moon. Strategic MLS Alliance
 - $179,9993 bd1 ba1.1k sqft110 Forest Dr, Killen, AL 35645For Sale
 MLS ID #528838, Jason S Hale. Strategic MLS Alliance
 - $199,9003 bd2 ba1.4k sqft1214 Ridge Dr, Killen, AL 35645For Sale
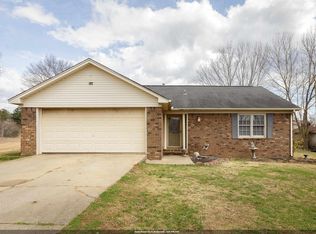 MLS ID #527400, Susan R Burbank. Strategic MLS Alliance
 - $179,9003 bd2 ba1.9k sqft1693 County Road 39, Lexington, AL 35648For Sale
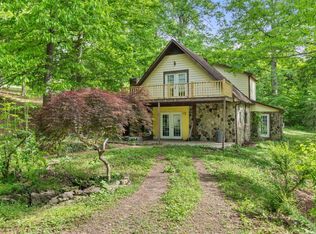 MLS ID #527301, Katie L Cobb. Strategic MLS Alliance
 - $229,0003 bd2 ba1.4k sqft31861 County Road 8, Florence, AL 35634For Sale
 MLS ID #3527265, Gina Old. RealTracs MLS as distributed by MLS GRID
