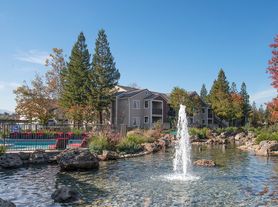
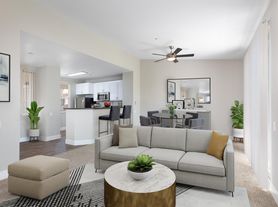
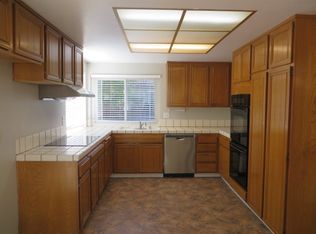
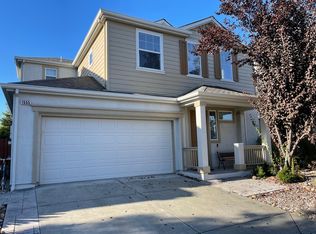
Located in the highly desirable Belleterre community. This beautiful Townhome has a bright, open floor plan with high ceilings. Meticulously maintained and features beautiful hardwood floors and a built-in wine rack in the downstairs closet. The bright and flowing floor plan makes entertaining easy and seamless. The spacious eat-in kitchen has sand swirl texture walls, freshly stained cabinets, and large windows that look out to the charming backyard. Ample natural light fills the primary suite which features a walk-in closet with custom built-ins, walk-in shower, and soaking tub. Newer water heater and furnace, newer AC. The inviting backyard is low maintenance, yet is perfect for BBQing and spending quiet evenings at home. With no rear neighbors, this home provides the perfect combination of senenity and privacy. Top rated Danville schools and just minutes from the Blackhawk plaza, walking trails, and parks.
Minimum of 1 year lease, Tenant is responsible for all untilities (gas, electricity, water, internet, and garbage). Owner pays for HOA dues. No smoking. No pets. Renter's insurance is required prior to move-in. Move-in cost include security deposit, first and last month rent.
This property will be ready to show August 10th.
Minimum 1 year lease. Renters are responsible for gas, electricity, water, garbage and internet. Security deposit, first and last month's rent due at signing.
Townhouse for rent
Accepts Zillow applications
$4,650/moFees may apply
122 Tivoli Ln, Danville, CA 94506
3beds
1,939sqft
Price may not include required fees and charges. Price shown reflects the lease term provided. Learn more|
Townhouse
Available Sat Aug 15 2026
No pets
Air conditioner, central air
In unit laundry
Attached garage parking
Central, forced air
What's special
Inviting backyardHigh ceilingsSpacious eat-in kitchenBright open floor planWalk-in showerBeautiful hardwood floorsFreshly stained cabinets
- 5 days |
- -- |
- -- |
Zillow last checked:
Listing updated:
Travel times
Facts & features
Interior
Bedrooms & bathrooms
- Bedrooms: 3
- Bathrooms: 3
- Full bathrooms: 3
Heating
- Central, Forced Air
Cooling
- Air Conditioner, Central Air
Appliances
- Included: Dishwasher, Freezer, Microwave Oven, Oven, Refrigerator
- Laundry: In Unit
Features
- Walk In Closet
- Flooring: Carpet, Hardwood, Tile
Interior area
- Total interior livable area: 1,939 sqft
Property
Parking
- Parking features: Attached, Garage
- Has attached garage: Yes
- Details: Contact manager
Features
- Patio & porch: Patio
Details
- Additional structures: Garage(s)
- Parcel number: 2031910322
Construction
Type & style
- Home type: Townhouse
- Property subtype: Townhouse
Building
Management
- Pets allowed: No
Community & HOA
Location
- Region: Danville
Financial & listing details
- Lease term: 1 Year
Price history
| Date | Event | Price |
|---|---|---|
| 8/5/2026 | Listed for rent | $4,650+6.9%$2/sqft |
Source: Zillow Rentals Report a problem | ||
| 1/1/2024 | Listing removed | -- |
Source: Zillow Rentals Report a problem | ||
| 12/13/2023 | Listed for rent | $4,350$2/sqft |
Source: Zillow Rentals Report a problem | ||
| 11/13/2023 | Sold | $1,190,000+0%$614/sqft |
Source:  CCAR #41042880 Report a problem CCAR #41042880 Report a problem | ||
| 10/28/2023 | Pending sale | $1,189,800$614/sqft |
Source:  bridgeMLS/CCAR/Bay East AOR #41042880 Report a problem bridgeMLS/CCAR/Bay East AOR #41042880 Report a problem | ||
| 10/25/2023 | Price change | $1,189,800-4%$614/sqft |
Source: bridgeMLS/CCAR/Bay East AOR #41042880 Report a problem | ||
| 10/12/2023 | Listed for sale | $1,239,000-3.2%$639/sqft |
Source: bridgeMLS/CCAR/Bay East AOR #41041757 Report a problem | ||
| 10/9/2023 | Listing removed | $1,279,880$660/sqft |
Source: bridgeMLS/CCAR/Bay East AOR #41039313 Report a problem | ||
| 9/27/2023 | Listed for sale | $1,279,880+68.2%$660/sqft |
Source: bridgeMLS/CCAR/Bay East AOR #41039313 Report a problem | ||
| 4/15/2005 | Sold | $761,000$392/sqft |
Source: CCAR #40066863 Report a problem | ||
Neighborhood: 94506
Nearby schools
GreatSchools rating
- 10/10Sycamore Valley Elementary SchoolGrades: K-5Distance: 0.9 mi
- 9/10Charlotte Wood Middle SchoolGrades: 6-8Distance: 2.7 mi
- 10/10San Ramon Valley High SchoolGrades: 9-12Distance: 4.6 mi