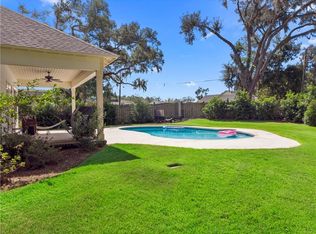
Looking for a 4 bedroom, 3 full bathroom home with 3 bedrooms on the main floor, open floor plan, heated/cooled saltwater swimming pool, large back yard (one of the largest in the S/D), immaculate condition and move in ready… then look no further! Proud to present 122 Township Bluff Circle. Upon entering the home, you will immediately notice the open floor plan and can see the gorgeous pool from the formal dining area, living room and kitchen. Kitchen offers stainless steel appliances, granite counter tops, white shaker cabinetry, and an island with an eat in area. The living room has a fireplace that is equipped for gas, but the sellers use an electric insert and the newly replaced sliding glass doors open onto the generous size covered porch overlooking the swimming pool. To the left is the master wing. The oversize master suite also offers sliding glass doors that open onto a concrete/paver patio, the bathroom has a large walk-in closet, double vanities, separate tile shower with frameless glass door and jetted tub. On the right side of the house are 2 guest bedrooms that share a full bathroom. Upstairs is the 4th bedroom with its private full bathroom and walk-in closet. Hardwood flooring throughout, tile in the bathrooms and only one bedroom along with the stairs have carpet. Backyard is larger than most, completely fenced in, has a firepit off the swimming pool, outdoor shower, covered and open patio for multiple places to the enjoy the outdoors and there is a well for irrigation. This home has lots of upgrades throughout and a must see! Located in a x flood zone!
Sold for $780,000
$780,000
122 Township Bluff Circle St, Simons Island, GA 31522
4beds
2,440sqft
Single Family Residence
Built in 2015
0.26 Acres Lot
$772,400 Zestimate®
$320/sqft
$4,247 Estimated rent
Home value
$772,400
$695,000 - $865,000
$4,247/mo
Zestimate® history
Owner options
List your home for rent
$4,247/mo
Rent Zestimate®
Find your next renter with Zillow Rental Manager. Plus, with online applications, you can quickly screen prospective tenants – for free.
$4,247/mo
Rent Zestimate®
Refinance and save
$5,091/mo
Est. payment
Refinancing to a lower rate could help reduce your monthly payments and save thousands over the life of the loan.
$5,091/mo
Est. payment
Explore your selling options
Work with a Zillow partner agent
Leverage their expertise and Zillow's premium Showcase listings to get your home seen by more buyers.
Get startedList with your own agent
Get your home in front of millions of buyers by listing it on Zillow.
Learn how to do itSell it yourself
Take full control of how buyers see your home on Zillow by listing For Sale by Owner (FSBO).
List your homeWhat's special
Zillow last checked:
Listing updated:
Listed by:
Carol Pollock 912-996-2384,
Golden Isles Realty
Bought with:
Felder Linder, 357980
BHHS Hodnett Cooper Real Estat Inac
Source: Scout MLS,MLS#: 1642178
Facts & features
Interior
Bedrooms & bathrooms
- Bedrooms: 4
- Bathrooms: 3
- Full bathrooms: 3
Heating
- Electric, Heat Pump
Cooling
- Electric, Heat Pump
Appliances
- Included: Dishwasher, Electric Range, Microwave, Range, Refrigerator
- Laundry: Electric Dryer Hookup, Gas Dryer Hookup, Laundry Room, Washer Hookup
Features
- Ceiling Fan(s), Double Vanity, High Ceilings, Recessed Lighting, Walk-In Closet(s), Separate Shower, Tub Only, Primary on First Floor, Kitchen Island
- Flooring: Carpet, Hardwood, Tile, Wood
- Has basement: No
- Number of fireplaces: 1
- Fireplace features: Electric, Gas, Great Room
Interior area
- Total structure area: 2,440
- Total interior livable area: 2,440 sqft
Property
Parking
- Total spaces: 2
- Parking features: Garage Door Opener
- Garage spaces: 2
Features
- Patio & porch: Covered, Front Porch, Patio
- Exterior features: Outdoor Shower
- Has private pool: Yes
- Pool features: Heated, In Ground, Salt Water
- Fencing: Fenced,Wood
- Has view: Yes
- View description: Neighborhood
Lot
- Size: 0.26 Acres
- Features: Sprinklers In Front, Sprinklers In Rear, Full Size Lot, Yard Well
Details
- Parcel number: 0413749
- Zoning description: Res Single
- Special conditions: Standard
Construction
Type & style
- Home type: SingleFamily
- Architectural style: Contemporary
- Property subtype: Single Family Residence
Materials
- HardiPlank Type
- Foundation: Slab
- Roof: Asphalt
Condition
- As Is
- Year built: 2015
Details
- Warranty included: Yes
Utilities & green energy
- Utilities for property: Cable Available, Electricity Available, Propane, Sewer Available, Water Available
Community & HOA
Community
- Security: Smoke Detector(s)
- Subdivision: Township Bluff
HOA
- Has HOA: Yes
- HOA fee: $350 annually
- HOA name: Association Management
- HOA phone: 912-638-4590
Location
- Region: Simons Island
Financial & listing details
- Price per square foot: $320/sqft
- Annual tax amount: $4,562
- Date on market: 9/13/2023
- Electric utility on property: Yes
- Road surface type: Asphalt
Price history
| Date | Event | Price |
|---|---|---|
| 11/13/2023 | Sold | $780,000+4.1%$320/sqft |
Source: Scout MLS #1642178 Report a problem | ||
| 9/16/2023 | Pending sale | $749,000$307/sqft |
Source: Scout MLS #1642178 Report a problem | ||
| 9/14/2023 | Listed for sale | $749,000+56%$307/sqft |
Source: Scout MLS #1642178 Report a problem | ||
| 7/24/2020 | Sold | $480,000+29.4%$197/sqft |
Source: Scout MLS #1612825 Report a problem | ||
| 2/26/2016 | Sold | $371,000$152/sqft |
Source: Scout MLS #1572804 Report a problem | ||
Public tax history
Tax history is unavailable.
Neighborhood: 31522
Nearby homes
- $780,0004 bd3 ba2.4k sqft122 Township Bluff Cir, Saint Simons Island, GA 31522Sold
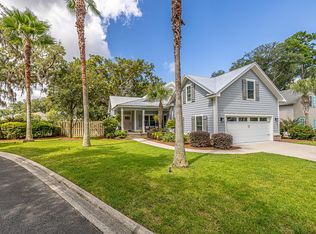
- $675,0003 bd2 ba2k sqft120 Township Bluff Cir, Saint Simons Island, GA 31522Sold

- $748,6004 bd2 ba2.3k sqft15 Township Bluff Dr, Saint Simons Island, GA 31522Sold
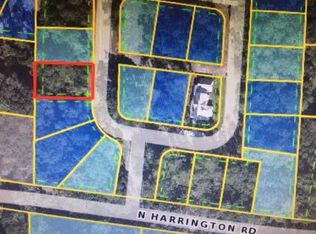
- $534,9007,840 sqft114 Township Bluff Cir, Saint Simons Island, GA 31522Off Market
- $150,0000.64 acres209 N Harrington Rd, Saint Simons Island, GA 31522Sold
- $739,7004 bd3 ba2.7k sqft127 Township Bluff Cir, Saint Simons Island, GA 31522Off Market
- $878,0004 bd3 ba2.9k sqft138 Tabby Place Lane, Saint Simons Island, GA 31522Off Market
- $618,600-- bd-- ba-- sqft104 Tabby Place Dr, Saint Simons Island, GA 31522Off Market
- $675,9003 bd2 ba1.8k sqft14 Township Bluff Dr, Saint Simons Island, GA 31522Off Market
Nearby schools
GreatSchools rating
- 9/10Oglethorpe Point Elementary SchoolGrades: PK-5Distance: 0.7 mi
- 6/10Glynn Middle SchoolGrades: 6-8Distance: 8.3 mi
- 10/10Glynn AcademyGrades: 9-12Distance: 8.4 mi
Schools provided by the listing agent
- Elementary: Oglethorpe
- Middle: Glynn Middle School
- High: Glynn Academy
Source: Scout MLS. This data may not be complete. We recommend contacting the local school district to confirm school assignments for this home.
Sell for more on Zillow
Get a Zillow Showcase℠ listing at no additional cost and you could sell for .
$772,400
2% more
+$15,448
With Zillow Showcase(estimated)
$787,848
Sell for more on Zillow
Get a Zillow Showcase℠ listing at no additional cost and you could sell for .
$772,400
2% more
+$15,448
With Zillow Showcase(estimated)
$787,848
- Georgia
- Glynn County
- Saint Simons Island
- 31522
- 122 Township Bluff Circle St
Nearby cities
Nearby zip codes
Other Saint Simons Island Topics
- Apartments for Rent in 31522
- Houses for Sale in 31522
- Houses for Rent in 31522
- 31522 Real Estate
- Saint Simons Island Condos
- Houses for Sale in Saint Simons Island
- Newest Listings in Saint Simons Island
- Saint Simons Island Home Values
- Saint Simons Island Real Estate Agents
- Saint Simons Island Refinance
- Saint Simons Island Mortgage Rates
