Skip main navigation
Sold for $510,000
  • $510,000

    122 Tweedsmere Dr, Townsend, DE 19734

    4beds
    3,675sqft
    Single Family Residence
    Built in 2005
    9,148 Square Feet Lot
    $516,400 Zestimate®
    $139/sqft
    $3,489 Estimated rent

    Home value

    $516,400

    $465,000 - $573,000

    $3,489/mo

    Zestimate® history
    Loading
    Loading...

    Owner options

    List your home for rent

    $3,489/mo

    Rent Zestimate®

    Find your next renter with Zillow Rental Manager. Plus, with online applications, you can quickly screen prospective tenants – for free.

    Learn more

    $3,489/mo

    Rent Zestimate®

    Refinance and save

    $3,494/mo

    Est. payment

    Refinancing to a lower rate could help reduce your monthly payments and save thousands over the life of the loan.

    See today's rates

    $3,494/mo

    Est. payment

    Explore your selling options

    Work with a Zillow partner agent

    Leverage their expertise and Zillow's premium Showcase listings to get your home seen by more buyers.

    Get started

    List with your own agent

    Get your home in front of millions of buyers by listing it on Zillow.

    Learn how to do it

    Sell it yourself

    Take full control of how buyers see your home on Zillow by listing For Sale by Owner (FSBO).

    List your home

    What's special

    Main floor laundryBrick faced homeHard-scaped patioPrivate lawnCurved staircaseFormal dining roomFamily room
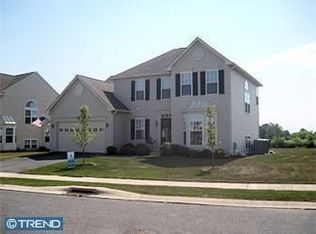
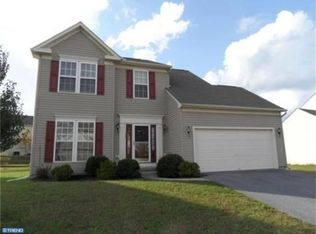
    Nestled in the charming Odessa National community, this stunning Colonial home offers a perfect blend of comfort and elegance. The brick faced home offers 4 spacious bedrooms and 2.5 bathrooms. This residence boasts a generous 3,675 sq. ft. of living space, ideal for both spacious living and entertaining family and friends. Step inside to discover a boasting 2 story foyer and invitingly open floor plan that seamlessly connects the gourmet kitchen to a large breakfast area and family room. Natural Light penetrates the home from various angles. (A plant lovers dream). The formal dining room and separate living areas provide ample space for gatherings, while the curved staircase adds a touch of sophistication. The primary suite features a large bedroom with a luxurious soaking tub, enclosed shower, double vanities, and a large walk-in closet ensuring a relaxing and private retreat. The upper level offers and additional 3 bedrooms with a shared hall bathroom. Enjoy the convenience of a main floor laundry and a partially finished basement which includes a recreational area, theater room, craft room, and additional space for added storage. The home is equipped with modern appliances, including a built-in microwave, wall oven, and dishwasher which allows you to perform daily tasks more efficiently. The home backs to the Odessa National Golf course where residents can enjoy playing golf throughout the year. A line of beautiful trees provides separation and privacy from the golf course giving close proximity to the course while still allowing the private use of your yard. The community pool provides access to enjoy swimming and lounging at the pool without all the personal upkeep and management. The picturesque views of the golf course and surrounding woods create a serene backdrop for your outdoor entertaining and activities, which you can enjoy from your hard-scaped patio or private lawn. Odessa National offers residents access to not only the pool but also the clubhouse, fitness center, golf course, and discounted dining at The Grill Restaurant. The community is located within the Appoquinimink School District and is a short distance to Route 1 and Route 13. Discover the warmth and charm of living in Odessa National by scheduling an appointment to tour this beautiful home today. Property being sold "AS IS". Seller is unable to make repairs but home has been maintained well. Enjoy the energy savings of having solar panels. Current Solar Panel Lease is $60.00/ month

    Zillow last checked:

    Listing updated:

    Listed by:

    Lakeisha Cunningham 302-293-8654,

    EXP Realty, LLC,

    Co-Listing Agent: Herbert A Cunningham 302-293-8645,

    EXP Realty, LLC

    Bought with:

    Juan Fuentes, RB-0031307

    Patterson-Schwartz - Greenville

    Source: Bright MLS,MLS#: DENC2094838MLS Logo

    Facts & features

    Interior

    Bedrooms & bathrooms
    • Bedrooms: 4
    • Bathrooms: 3
    • Full bathrooms: 2
    • 1/2 bathrooms: 1
    • Main level bathrooms: 1
    Rooms
    • Room types: Dining Room, Bedroom 2, Bedroom 3, Bedroom 4, Kitchen, Family Room, Breakfast Room, Bedroom 1, Office, Bathroom 1, Bathroom 2, Half Bath
    Bedroom 1
    • Level: Upper
    Bedroom 2
    • Level: Upper
    Bedroom 3
    • Level: Upper
    Bedroom 4
    • Level: Upper
    Bathroom 1
    • Level: Upper
    Bathroom 2
    • Level: Upper
    Breakfast room
    • Features: Cathedral/Vaulted Ceiling
    • Level: Main
    Dining room
    • Level: Main
    Family room
    • Level: Main
    Half bath
    • Level: Main
    Kitchen
    • Level: Main
    Office
    • Level: Main
    Heating
    • Forced Air, Natural Gas
    Cooling
    • Central Air, Electric
    Appliances
    • Included: Microwave, Cooktop, Dishwasher, Oven, Refrigerator, Water Heater, Electric Water Heater
    • Laundry: Main Level
    Features
    • Soaking Tub, Breakfast Area, Combination Kitchen/Living, Curved Staircase, Dining Area, Family Room Off Kitchen, Open Floorplan, Formal/Separate Dining Room, Eat-in Kitchen, Kitchen Island, Kitchen - Gourmet, Pantry, Primary Bath(s), Upgraded Countertops, Walk-In Closet(s), Dry Wall, Vaulted Ceiling(s), 2 Story Ceilings
    • Flooring: Carpet, Ceramic Tile, Hardwood
    • Basement: Heated,Partially Finished,Windows,Concrete,Space For Rooms
    • Has fireplace: No
    Interior area
    • Total structure area: 3,675
    • Total interior livable area: 3,675 sqft
    • Finished area above ground: 2,606
    • Finished area below ground: 1,069

    Property

    Parking
    • Total spaces: 4
    • Parking features: Garage Faces Front, Attached, Driveway
    • Attached garage spaces: 2
    • Uncovered spaces: 2
    Accessibility
    • Accessibility features: None
    Features
    • Levels: Two
    • Stories: 2
    • Patio & porch: Patio
    • Pool features: Community
    • Has view: Yes
    • View description: Golf Course, Trees/Woods
    Lot
    • Size: 9,148 Square Feet
    Details
    • Additional structures: Above Grade, Below Grade
    • Parcel number: 14013.11139
    • Zoning: S
    • Special conditions: Standard

    Construction

    Type & style
    • Home type: SingleFamily
    • Architectural style: Colonial
    • Property subtype: Single Family Residence
    Materials
    • Brick Front, Vinyl Siding
    • Foundation: Concrete Perimeter
    • Roof: Architectural Shingle
    Condition
    • Good
    • New construction: No
    • Year built: 2005

    Utilities & green energy

    • Electric: 200+ Amp Service
    • Sewer: Public Sewer
    • Water: Public
    • Utilities for property: Cable Connected, Electricity Available, Natural Gas Available
    Green energy
    • Energy generation: PV Solar Array(s) Leased

    Community & HOA

    Community
    • Security: Security System
    • Subdivision: Odessa National
    HOA
    • Has HOA: Yes
    • Amenities included: Clubhouse, Common Grounds, Fitness Center, Golf Course Membership Available, Pool
    • Services included: Common Area Maintenance, Snow Removal
    • HOA fee: $420 quarterly
    • HOA name: FIRST SERVICE RESIDENTIAL/ ODESSA NATIONAL MAINT
    Location
    • Region: Townsend

    Financial & listing details

    • Price per square foot: $139/sqft
    • Tax assessed value: $537,100
    • Annual tax amount: $4,679
    • Date on market: 12/29/2025
    • Listing agreement: Exclusive Right To Sell
    • Listing terms: Cash,Conventional,FHA,VA Loan,USDA Loan
    • Inclusions: Refrigerator, Microwave, Washer, Dryer, Dishwasher
    • Exclusions: Personal Property
    • Ownership: Fee Simple

    Price history

    DateEventPrice
    3/13/2026Sold$510,000+2%$139/sqft
    Source: Bright MLS #DENC2094838 Report a problem
    1/22/2026Pending sale$499,900$136/sqft
    Source: Bright MLS #DENC2094838 Report a problem
    1/7/2026Contingent$499,900$136/sqft
    Source: Bright MLS #DENC2094838 Report a problem
    12/29/2025Listed for sale$499,900+105.8%$136/sqft
    Source: Bright MLS #DENC2094838 Report a problem
    6/4/2013Sold$242,900-1.2%$66/sqft
    Source: Public Record Report a problem
    3/1/2013Listing removed$245,900$67/sqft
    Source: Concord Realty Group #6174588 Report a problem
    2/23/2013Listed for sale$245,900-3.9%$67/sqft
    Source: Concord Realty Group #6174588 Report a problem
    8/22/2012Listing removed$255,900$70/sqft
    Source: Keller Williams Realty #6017518 Report a problem
    8/17/2012Listed for sale$255,900$70/sqft
    Source: Keller Williams Realty #6017518 Report a problem
    3/19/2012Listing removed$255,900$70/sqft
    Source: Keller Williams Realty #6017518 Report a problem
    3/10/2012Listed for sale$255,900-32.7%$70/sqft
    Source: Keller Williams Realty #6017518 Report a problem
    10/18/2007Sold$380,000-11.4%$103/sqft
    Source: Public Record Report a problem
    12/27/2005Sold$428,690$117/sqft
    Source: Public Record Report a problem

    Public tax history

    YearProperty taxesTax assessment
    2025-- $537,100 +355.6%
    2024$5,095 +17%$117,900
    2023$4,355 -0.1%$117,900
    2022$4,362 +1.3%$117,900
    2021$4,307 +1.4%$117,900
    2020$4,247 +7.7%$117,900
    2019$3,942 +7.8%$117,900
    2017$3,656 +9.8%$117,900
    2016$3,331 $117,900
    2015$3,331 +2.6%$117,900
    2014$3,246 $117,900
    2013-- $117,900
    2012-- $117,900
    2011-- $117,900
    2010-- $117,900
    2009-- $117,900
    2008-- $117,900
    2007-- $117,900
    2006-- $117,900 +1195.6%
    2005-- $9,100
    2004-- $9,100
    2003-- $9,100
    2002-- $9,100
    Find assessor info on the county website

    Neighborhood: 19734

    Nearby schools

    GreatSchools rating
    Schools provided by the listing agent
    • District: Appoquinimink

    Source: Bright MLS. This data may not be complete. We recommend contacting the local school district to confirm school assignments for this home.

    Get a cash offer in 3 minutes
    Find out how much your home could sell for in as little as 3 minutes with a no-obligation cash offer.
    Estimated market value
    $516,400
    Get a cash offer in 3 minutes
    Find out how much your home could sell for in as little as 3 minutes with a no-obligation cash offer.
    Estimated market value
    $516,400