Skip main navigation
Under contract
  • $325,000

    122 W Lanvale St, Baltimore, MD 21217

    4beds
    2,692sqft
    : 
    Loading
    Get pre-qualified
    Townhouse
    Built in 1868
    1,617 Square Feet Lot
    $332,600 Zestimate®
    $121/sqft
    $-- HOA

    What's special

    Marble fireplaceElegant chandelierFrench door entryProportionally large crown moldingsSoaring heavy original doorsOriginal wood floorsOriginal plaster medallion
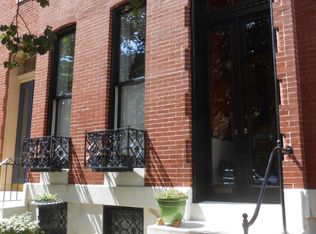
    ***MULTIPLE OFFERS***OFFER DEADLINE Monday, June 29th at 1pm *** Welcome to 122 W. Lanvale Street. Located on one of Bolton Hill's most picturesque blocks and in one of Baltimore City's most sought out and architecturally significant neighborhoods. This 19th century grand home retains an impressive collection of original architectural details, beginning with a French door entry that leads to an impressive living area with tall ceilings, proportionally large crown moldings, original wood floors, an elegant chandelier that's surrounded by an equally elegant original plaster medallion appropriately centered on a marble fireplace crowned with an equally wide gilded mirror. From the well preserved original grand staircase, to the main level's soaring heavy original doors as well as the multiple varying carved stone fireplace mantels, the home's vintage appeal is consistent and primed for the architectural purist that is looking to start an extraordinary historic renovation that will bring 122 W Lanvale Street back to its well deserved timeless elegance. The Historic Bolton Hill lifestyle combines a quite residential neighborhood with access to multiple culinary and art driven venues, within an easy and pleasant walking distance. Note: Price reflects property's condition. Sold strictly as-is to include all contents.
    15 days
    |
    624
    |
    42
    |

    Likely to sell faster than

    Zillow last checked:

    Listing updated:

    Listed by:

    Adrian Sushko 410-908-3568,

    Cummings & Co. Realtors 410-823-0033

    Source: Bright MLS,MLS#: MDBA2220426MLS Logo

      Facts & features

      Interior

      Bedrooms & bathrooms
      • Bedrooms: 4
      • Bathrooms: 2
      • Full bathrooms: 2
      Rooms
      • Room types: Living Room, Dining Room, Bedroom 2, Bedroom 3, Bedroom 4, Kitchen, Bedroom 1
      Bedroom 1
      • Features: Flooring - Wood, Fireplace - Other
      • Level: Upper
      Bedroom 2
      • Features: Flooring - Wood
      • Level: Upper
      Bedroom 3
      • Features: Fireplace - Other, Flooring - Wood, Crown Molding
      • Level: Upper
      Bedroom 4
      • Features: Fireplace - Other, Flooring - Wood, Crown Molding, Built-in Features
      • Level: Upper
      Dining room
      • Features: Flooring - Wood, Crown Molding, Built-in Features, Fireplace - Other
      • Level: Main
      Kitchen
      • Level: Main
      Kitchen
      • Level: Upper
      Living room
      • Features: Fireplace - Other, Flooring - Wood, Cathedral/Vaulted Ceiling, Crown Molding
      • Level: Main
      Heating
      • Radiator, Natural Gas
      Cooling
      • None, Electric
      Appliances
      • Included: Gas Water Heater
      • Laundry: Has Laundry
      Features
      • 2nd Kitchen, Butlers Pantry, Crown Molding, Walk-In Closet(s)
      • Flooring: Wood
      • Windows: Skylight(s)
      • Basement: Full,Unfinished
      • Has fireplace: No
      Interior area
      • Total structure area: 3,702
      • Total interior livable area: 2,692 sqft
      • Finished area above ground: 2,692
      • Finished area below ground: 0

      Property

      Parking
      • Parking features: On Street
      • Has uncovered spaces: Yes
      Accessibility
      • Accessibility features: None
      Features
      • Levels: Three
      • Stories: 3
      • Pool features: None
      Lot
      • Size: 1,617 Square Feet
      • Dimensions: 16.5 x 98
      Details
      • Additional structures: Above Grade, Below Grade
      • Parcel number: 0311030404 021
      • Zoning: R-7
      • Special conditions: Standard

      Construction

      Type & style
      • Home type: Townhouse
      • Architectural style: Victorian
      • Property subtype: Townhouse
      Materials
      • Brick
      • Foundation: Brick/Mortar
      Condition
      • Below Average
      • New construction: No
      • Year built: 1868

      Utilities & green energy

      • Sewer: Public Sewer
      • Water: Public

      Community & HOA

      Community
      • Subdivision: Bolton Hill Historic District
      HOA
      • Has HOA: No
      Location
      • Region: Baltimore
      • Municipality: Baltimore City

      Financial & listing details

      • Price per square foot: $121/sqft
      • Tax assessed value: $377,200
      • Annual tax amount: $8,848
      • Date on market: 6/25/2026
      • Listing agreement: Exclusive Right To Sell
      • Inclusions: All Contents
      • Ownership: Ground Rent
      adrian

      (410) 908-3568

      By pressing Contact Agent, you agree that the real estate professional identified above may call/text you about your search, which may involve use of automated means and pre-recorded/artificial voices. You don't need to consent as a condition of buying any property, goods, or services. Message/data rates may apply. You also agree to our Terms of Use. Zillow does not endorse any real estate professionals. We may share information about your recent and future site activity with your agent to help them understand what you're looking for in a home.

        Estimated market value

        $332,600

        $316,000 - $349,000

        $3,136/mo

        Price history

        DateEventPrice
        6/29/2026Listing removed$325,000$121/sqft
        Source: Bright MLS #MDBA2220426 Report a problem
        6/25/2026Listed for sale$325,000+25%$121/sqft
        Source: Bright MLS #MDBA2220426 Report a problem
        1/11/2021Listing removed--
        Source: Bright MLS Report a problem
        12/17/2020Price change$2,000-9.1%$1/sqft
        Source: O'Conor, Mooney & Fitzgerald #MDBA532298 Report a problem
        11/19/2020Listed for rent$2,200$1/sqft
        Source: O'Conor, Mooney & Fitzgerald #MDBA532298 Report a problem
        7/29/2016Sold$260,000-7.1%$97/sqft
        Source: Agent Provided Report a problem
        5/26/2016Listed for sale$279,900$104/sqft
        Source: Featherstone & Co. LLC #BA9669213 Report a problem
        12/22/2015Listing removed$279,900$104/sqft
        Source: Central Realty LLC #BA9538886 Report a problem
        12/17/2015Listed for sale$279,900+123.9%$104/sqft
        Source: Central Realty LLC #BA9538886 Report a problem
        11/28/2006Sold$125,000-3.1%$46/sqft
        Source: Public Record Report a problem
        10/29/1998Sold$129,000$48/sqft
        Source: Public Record Report a problem

        Public tax history

        YearProperty taxesTax assessment
        2025-- $374,900 +3.7%
        2024$8,530 +3.9%$361,433 +3.9%
        2023$8,212 +4%$347,967 +4%
        2022$7,894 +6.2%$334,500 +6.2%
        2021$7,432 +6.6%$314,900 +6.6%
        2020$6,969 +7.1%$295,300 +7.1%
        2019$6,507 $275,700
        2018$6,507 $275,700
        2017$6,507 +20.2%$275,700
        2016$5,411 $275,700
        2015$5,411 $275,700
        2014$5,411 $275,700 -3.3%
        2013-- $285,000
        2012-- $285,000 -6.5%
        2011-- $304,780 +5.2%
        2010-- $289,770 -9.8%
        2009-- $321,080 -0.9%
        2008-- $323,940 +22.8%
        2007-- $263,880 +17.7%
        2006-- $224,252 +21.5%
        2005-- $184,626 +27.3%
        2004-- $145,000 +3.8%
        2003-- $139,660 +4%
        2002-- $134,320 +4.1%
        2001-- $128,980

        Find assessor info on the county website

        Monthly payment

        Est. payment

        Payment breakdown

        Explore the cost of this home by adjusting the details. Changes won't be saved.
        All calculations are estimates and provided by Zillow, Inc. for informational purposes only. Actual amounts may vary.
        HOA fees may include property taxes on listings classified as Co-Ops. Contact the listing agent and/or owner for fee details.
        Mortgage interest rates are dependent on a number of factors, including credit score, down payment, and repayment length. Interest rate data provided by Zillow Group Marketplace, Inc. as of 1/1/1970 from various mortgage lenders with which we have lead or other similar arrangements; the Estimated Payment is an average of those rates.
        See how much you could borrow to make a competitive offer.

        Climate risks

        Neighborhood: Bolton Hill

        Getting around

        92 / 100
        Walker's Paradise
        94 / 100
        Rider's Paradise
        78 / 100
        Very Bikeable

        Nearby schools

        GreatSchools rating
        Schools provided by the listing agent
        • District: Baltimore City Public Schools

        Source: Bright MLS. This data may not be complete. We recommend contacting the local school district to confirm school assignments for this home.

        Similar homes

        Skip to the end of the carouselSkip to the beginning of the carousel