Welcome to 130 W. Lanvale Street. Set on one of Bolton Hills most convenient and picturesque blocks, this handsome 19th-century townhouse has been lovingly owned by the same family for over 30 years. A rare opportunity, this home combines historic character with endless potential to create your dream residence. The main level features a quintessential Victorian living room with original mantel, shutters, and chandelier, as well as a spacious dining roomperfect for gatheringswith its own historic mantel. A large kitchen opens to a charming covered porch overlooking the private courtyard. The second floor includes a generous primary suite with en-suite bath and walk-in closet, plus two additional bedrooms and a hall bath. On the third floor, youll find two more bedrooms and a full bath, along with the exciting possibility of adding a roof deck off the rear bedroom. The full basement provides flexible space for a workshop, laundry, and storage. Nearly every bedroom is graced with its original mantel and shutters, offering historic warmth throughout. Nestled on a quiet, tree-lined street with easy access to neighborhood favorites like On the Hill Caf, CookHouse, and local parks, the location is unbeatable. Penn Station is just a few blocks away, offering direct MARC, Amtrak, and Acela service to Washington D.C., Philadelphia, and New York City. This is your chance to own a classic Baltimore townhouse with historic charm, flexible living space, and prime commuter convenience in one of the citys most beautiful and connected neighborhoods. Located in Baltimore City CHAP Historic District. Subject to Midtown Special Benefits Surcharge Tax $506.38 annually. Ask the listing agent about MD Historic Trust Tax and CHAP Credits. This house would be an ideal candidate for something like this.
Sold for $475,000
$475,000
130 W Lanvale St, Baltimore, MD 21217
4beds
2,692sqft
Townhouse
Built in 1888
-- sqft lot
$568,600 Zestimate®
$176/sqft
$2,907 Estimated rent
Home value
$568,600
$500,000 - $648,000
$2,907/mo
Zestimate® history
Owner options
List your home for rent
$2,907/mo
Rent Zestimate®
Find your next renter with Zillow Rental Manager. Plus, with online applications, you can quickly screen prospective tenants – for free.
$2,907/mo
Rent Zestimate®
Refinance and save
$3,308/mo
Est. payment
Refinancing to a lower rate could help reduce your monthly payments and save thousands over the life of the loan.
$3,308/mo
Est. payment
Explore your selling options
Work with a Zillow partner agent
Leverage their expertise and Zillow's premium Showcase listings to get your home seen by more buyers.
Get startedList with your own agent
Get your home in front of millions of buyers by listing it on Zillow.
Learn how to do itSell it yourself
Take full control of how buyers see your home on Zillow by listing For Sale by Owner (FSBO).
List your homeWhat's special
Tree-lined streetWalk-in closetPrivate courtyardLarge kitchenOriginal mantelSpacious dining roomGenerous primary suite
Zillow last checked:
Listing updated:
Listed by:
Jessica Dailey 443-838-8204,
Compass
Bought with:
Angela Vavasori
Cummings & Co. Realtors
Source: Bright MLS,MLS#: MDBA2179180
Facts & features
Interior
Bedrooms & bathrooms
- Bedrooms: 4
- Bathrooms: 3
- Full bathrooms: 2
- 1/2 bathrooms: 1
- Main level bathrooms: 1
Rooms
- Room types: Living Room, Dining Room, Primary Bedroom, Bedroom 2, Bedroom 3, Bedroom 4, Bedroom 5, Kitchen, Basement, Foyer, Storage Room, Full Bath, Half Bath
Primary bedroom
- Level: Upper
- Area: 210 Square Feet
- Dimensions: 14 x 15
Bedroom 2
- Level: Upper
- Area: 176 Square Feet
- Dimensions: 16 x 11
Bedroom 3
- Level: Upper
- Area: 154 Square Feet
- Dimensions: 14 x 11
Bedroom 4
- Level: Upper
- Area: 210 Square Feet
- Dimensions: 14 x 15
Bedroom 5
- Level: Upper
- Area: 208 Square Feet
- Dimensions: 13 x 16
Basement
- Level: Lower
- Area: 600 Square Feet
- Dimensions: 40 x 15
Dining room
- Level: Main
- Area: 285 Square Feet
- Dimensions: 19 x 15
Foyer
- Level: Main
- Area: 16 Square Feet
- Dimensions: 4 x 4
Other
- Level: Upper
- Area: 40 Square Feet
- Dimensions: 8 x 5
Other
- Level: Upper
- Area: 40 Square Feet
- Dimensions: 8 x 5
Half bath
- Level: Main
Kitchen
- Level: Main
- Area: 250 Square Feet
- Dimensions: 25 x 10
Living room
- Level: Main
- Area: 200 Square Feet
- Dimensions: 20 x 10
Storage room
- Level: Lower
- Area: 32 Square Feet
- Dimensions: 8 x 4
Storage room
- Level: Lower
- Area: 300 Square Feet
- Dimensions: 20 x 15
Heating
- Forced Air, Natural Gas
Cooling
- None
Appliances
- Included: Refrigerator, Cooktop, Dryer, Water Heater, Washer, Gas Water Heater
- Laundry: In Basement
Features
- Additional Stairway, Floor Plan - Traditional, Formal/Separate Dining Room, Primary Bath(s), 9'+ Ceilings, Plaster Walls
- Flooring: Wood, Carpet
- Windows: Skylight(s)
- Basement: Full
- Has fireplace: No
Interior area
- Total structure area: 2,692
- Total interior livable area: 2,692 sqft
- Finished area above ground: 2,692
- Finished area below ground: 0
Property
Parking
- Parking features: On Street
- Has uncovered spaces: Yes
Accessibility
- Accessibility features: None
Features
- Levels: Four
- Stories: 4
- Patio & porch: Patio, Porch
- Pool features: None
- Fencing: Back Yard,Full
Details
- Additional structures: Above Grade, Below Grade
- Parcel number: 0311030404 025
- Zoning: R-7
- Special conditions: Standard
Construction
Type & style
- Home type: Townhouse
- Architectural style: Victorian,Traditional
- Property subtype: Townhouse
Materials
- Brick
- Foundation: Stone, Brick/Mortar
Condition
- New construction: No
- Year built: 1888
Utilities & green energy
- Sewer: Public Sewer
- Water: Public
Community & HOA
Community
- Subdivision: Bolton Hill Historic District
HOA
- Has HOA: No
Location
- Region: Baltimore
- Municipality: Baltimore City
Financial & listing details
- Price per square foot: $176/sqft
- Tax assessed value: $383,700
- Annual tax amount: $8,727
- Date on market: 9/10/2025
- Listing agreement: Exclusive Right To Sell
- Listing terms: Cash,Conventional,FHA,VA Loan
- Ownership: Ground Rent
Price history
| Date | Event | Price |
|---|---|---|
| 10/20/2025 | Sold | $475,000-4%$176/sqft |
Source:  Bright MLS #MDBA2179180 Report a problem Bright MLS #MDBA2179180 Report a problem | ||
| 10/3/2025 | Pending sale | $495,000$184/sqft |
Source: Bright MLS #MDBA2179180 Report a problem | ||
| 9/21/2025 | Contingent | $495,000$184/sqft |
Source: Bright MLS #MDBA2179180 Report a problem | ||
| 9/10/2025 | Listed for sale | $495,000$184/sqft |
Source: Bright MLS #MDBA2179180 Report a problem | ||
Public tax history
| Year | Property taxes | Tax assessment |
|---|---|---|
| 2025 | $9,055 +3.8% | $383,700 +3.8% |
| 2024 | $8,727 +3.9% | $369,800 +3.9% |
| 2023 | $8,399 +4.1% | $355,900 +4.1% |
| 2022 | $8,071 +4.1% | $342,000 +4.1% |
| 2021 | $7,754 +4.3% | $328,567 +4.3% |
| 2020 | $7,437 +4.5% | $315,133 +4.5% |
| 2019 | $7,120 | $301,700 |
| 2018 | $7,120 | $301,700 |
| 2017 | $7,120 +75% | $301,700 -3.4% |
| 2016 | $4,069 | $312,300 |
| 2015 | $4,069 | $312,300 |
| 2014 | $4,069 | $312,300 -19.9% |
| 2013 | -- | $390,000 |
| 2012 | -- | $390,000 |
| 2011 | -- | $390,000 -13.3% |
| 2010 | -- | $449,910 +15.7% |
| 2009 | -- | $388,990 +18.6% |
| 2008 | -- | $328,070 +22.8% |
| 2007 | -- | $267,150 +21.1% |
| 2006 | -- | $220,636 +26.7% |
| 2005 | -- | $174,123 +36.4% |
| 2004 | -- | $127,610 |
| 2003 | -- | $127,610 -6.6% |
| 2002 | -- | $136,603 +4.2% |
| 2001 | -- | $131,100 |
Find assessor info on the county website
Neighborhood: Bolton Hill
Nearby homes
- $535,200-- bd3 ba2.6k sqft128 W Lanvale St, Baltimore, MD 21217Off Market
- $804,100-- bd6 ba4.5k sqft132 W Lanvale St, Baltimore, MD 21217Off Market
- $--2 bd2 ba1.5k sqft132 W Lanvale St APT 2, Baltimore, MD 21217Off Market
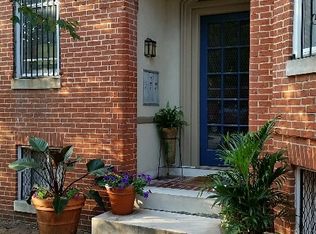
- $416,100-- bd2 ba2.3k sqft126 W Lanvale St, Baltimore, MD 21217Off Market
- $602,0005 bd2 ba2.6k sqft124 W Lanvale St, Baltimore, MD 21217Off Market
- $450,0004 bd2 ba2.6k sqft122 W Lanvale St, Baltimore, MD 21217Coming Soon
- $739,0005 bd5 ba4k sqft1303 John St, Baltimore, MD 21217Sold
- $595,0005 bd2 ba2.6k sqft120 W Lanvale St, Baltimore, MD 21217Off Market
Nearby schools
GreatSchools rating
- 8/10Mount Royal Elementary/Middle SchoolGrades: PK-8Distance: 0.2 mi
- 2/10Renaissance AcademyGrades: 9-12Distance: 0.4 mi
- 2/10Booker T. Washington Middle SchoolGrades: 6-8Distance: 0.4 mi
Schools provided by the listing agent
- Elementary: Mount Royal
- Middle: Mount Royal
- District: Baltimore City Public Schools
Source: Bright MLS. This data may not be complete. We recommend contacting the local school district to confirm school assignments for this home.


Get pre-qualified for a loan
At Zillow Home Loans, we can pre-qualify you in as little as 5 minutes with no impact to your credit score.An equal housing lender. NMLS #10287.
- Maryland
- Baltimore City
- Baltimore
- 21217
- Bolton Hill
- 130 W Lanvale St
