Skip main navigation
Off market
  • Zillow Home logoZestimate®
    $400,900

    122 Wedgewood Trace, Athens, GA 30605

    4beds
    --sqft
    Single Family Residence
    Built in 2001
    1 Acres Lot
    $400,900 Zestimate®
    $--/sqft
    $2,677 Estimated rent

    Home value

    $400,900

    $369,000 - $433,000

    $2,677/mo

    Zestimate® history
    Loading
    Loading...

    Owner options

    List your home for rent

    $2,677/mo

    Rent Zestimate®

    Find your next renter with Zillow Rental Manager. Plus, with online applications, you can quickly screen prospective tenants – for free.

    Learn more

    $2,677/mo

    Rent Zestimate®

    Refinance and save

    $2,635/mo

    Est. payment

    Refinancing to a lower rate could help reduce your monthly payments and save thousands over the life of the loan.

    See today's rates

    $2,635/mo

    Est. payment

    Explore your selling options

    Work with a Zillow partner agent

    Leverage their expertise and Zillow's premium Showcase listings to get your home seen by more buyers.

    Get started

    List with your own agent

    Get your home in front of millions of buyers by listing it on Zillow.

    Learn how to do it

    Sell it yourself

    Take full control of how buyers see your home on Zillow by listing For Sale by Owner (FSBO).

    List your home

    What's special

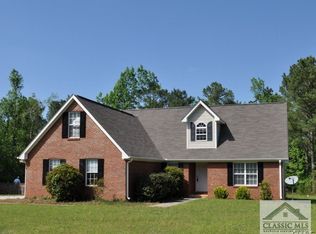
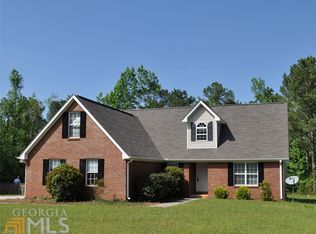
    This home is in the popular Whit Davis Elementary School District. It is hard to find 4 bedroom homes at this price! Woods of Habersham is close to schools, shops and UGA. The home has brick and low maintenace vinyl siding, soffit and fascia. The master bedroom and bath is on the main floor. There is a powder room off the great room and the upstairs level has 3 bedrooms and a full bath. Hardwood floors throughout the main living areas and hallway are a huge plus! There is a formal dining area to the left of the foyer and the great room with fireplace, vaulted ceiling, and fireplace, is sized to accomodate your furniture. The two car garage is spacious and you enter into the kitchen. The laundry room is to the right and offers extra shelving and space for your laundry baskets. The kitchen is bright and colorful with tiled floor. There is plenty of cabinet and counter space. The breakfast area is also spacious and you may elect to use the dining room as an office. French doors from the breakfast area open to the deck. Kids love bedrooms with angled walls and each bedroom has a good sized closet. The upstairs bath has a tub/shower, tiled floor and is painted a neutral color. The back yard has room for the family to play. There are several fruit trees and the current owners have established a wonderful garden. The winter veggies are abundant. The sellers will entertain a lease-to-purchase.

    This property is not currently displayed as for sale or rent on Zillow. This may be different from what's on other websites or public sources.

    Zillow last checked:

    Listing updated:

    Listed by:

    Susan Mosley 770-725-0533,

    RE/MAX Living

    Source: Hive MLS,MLS#: CM931266MLS LogoOriginating MLS: Athens Area Association of REALTORS

    Facts & features

    Interior

    Bedrooms & bathrooms
    • Bedrooms: 4
    • Bathrooms: 3
    • Full bathrooms: 2
    • 1/2 bathrooms: 1
    • Main level bathrooms: 2
    • Main level bedrooms: 1
    Rooms
    • Room types: Other
    Bedroom 1
    • Level: Main
    • Dimensions: 0 x 0
    Bathroom 1
    • Level: Main
    • Dimensions: 0 x 0
    Bathroom 2
    • Level: Main
    • Dimensions: 0 x 0
    Heating
    • Heat Pump
    Cooling
    • Heat Pump
    Appliances
    • Included: Dishwasher, Refrigerator
    Features
    • Ceiling Fan(s), Vaulted Ceiling(s)
    • Flooring: Carpet, Tile, Wood
    • Number of fireplaces: 1
    Interior area
    • Finished area above ground: 2,214
    • Finished area below ground: 0

    Property

    Parking
    • Total spaces: 2
    • Parking features: Attached, Garage Door Opener
    • Garage spaces: 2
    Features
    • Patio & porch: Porch, Deck, Screened
    • Exterior features: Deck
    Lot
    • Size: 1 Acres
    Details
    • Parcel number: 244C8 D0006

    Construction

    Type & style
    • Home type: SingleFamily
    • Architectural style: Traditional
    • Property subtype: Single Family Residence
    Materials
    • Brick, Vinyl Siding
    • Foundation: Slab
    Condition
    • Year built: 2001

    Utilities & green energy

    • Sewer: Septic Tank
    • Water: Public

    Community & HOA

    Community
    • Features: Street Lights
    • Subdivision: Woods Of Habersham
    HOA
    • Has HOA: No
    Location
    • Region: Athens

    Financial & listing details

    • Date on market: 2/1/2013
    • Listing agreement: Exclusive Right To Sell
    • Listing terms: Lease Option,Lease Purchase
    • Inclusions: Ceiling Fans

    Price history

    DateEventPrice
    2/22/2013Sold--0
    Source: Hive MLS #CM931266 Report a problem

    Public tax history

    Tax history is unavailable.

    Neighborhood: 30605

    Nearby schools

    GreatSchools rating
    Schools provided by the listing agent
    • Elementary: H D Atha
    • Middle: Hilsman Middle
    • High: Cedar Shoals

    Source: Hive MLS. This data may not be complete. We recommend contacting the local school district to confirm school assignments for this home.

    Sell for more on Zillow
    Get a Zillow Showcase℠ listing at no additional cost and you could sell for .
    $400,900
    2% more
    +$8,018
    With Zillow Showcase(estimated)
    $408,918
    Sell for more on Zillow
    Get a Zillow Showcase℠ listing at no additional cost and you could sell for .
    $400,900
    2% more
    +$8,018
    With Zillow Showcase(estimated)
    $408,918