Skip main navigation
Off market
  • $384,200

    132 Wedgewood Chse, Athens, GA 30605

    4beds
    2,209sqft
    SingleFamily
    Built in 2001
    0.5 Acres Lot
    $384,200 Zestimate®
    $174/sqft
    $2,525 Estimated rent

    Home value

    $384,200

    $365,000 - $403,000

    $2,525/mo

    Zestimate® history
    Loading
    Loading...

    Owner options

    List your home for rent

    $2,525/mo

    Rent Zestimate®

    Find your next renter with Zillow Rental Manager. Plus, with online applications, you can quickly screen prospective tenants – for free.

    Learn more

    $2,525/mo

    Rent Zestimate®

    Refinance and save

    $2,328/mo

    Est. payment

    Refinancing to a lower rate could help reduce your monthly payments and save thousands over the life of the loan.

    See today's rates

    $2,328/mo

    Est. payment

    Explore your selling options

    Work with a Zillow partner agent

    Leverage their expertise and Zillow's premium Showcase listings to get your home seen by more buyers.

    Get started

    List with your own agent

    Get your home in front of millions of buyers by listing it on Zillow.

    Learn how to do it

    Sell it yourself

    Take full control of how buyers see your home on Zillow by listing For Sale by Owner (FSBO).

    List your home

    What's special

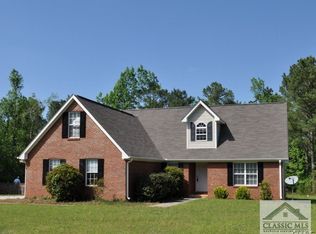
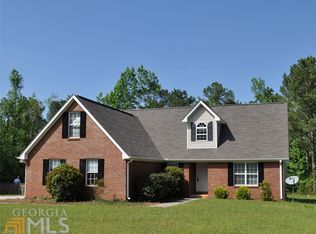
    This well-maintained home with some updated features would make a great home for anyone and its beautifully landscaped fenced private lot is perfect for many activities, also a great place for pets to live comfortably. The main bedroom is large with a spacious closet including built-in shelving. The main bathroom has a beautiful garden tub, separate step-in shower, double sink vanities, and sturdy tile flooring. All common areas have hardwood floors that have just been rejuvenated and stain master carpet & upgraded pad in all bedrooms. The foyer is welcoming as you enter the great room with a centerpiece fireplace with recessed lighting, vaulted ceilings, a beautiful loft area, along with an entry door to the rear deck. The dining area will easily seat 10 people for breakfast, dinner, or entertaining. The kitchen is accommodating with bar seating and a breakfast area with ample lighting from the french doors that lead to the deck and back yard. There is a half bath with a beautiful pedestal sink and modern light fixture that's perfect for guests. Large laundry room equipped with shelving conveniently located off the kitchen by the garage entrance. Upstairs are three nice sized bedrooms with vaulted ceilings. Baths have tiled floors and cultured marble vanities. Garage is spacious with the owners actually being able to park their cars inside and there is shelving for storage that incudes a garage door opener.

    This property is off market, which means it's not currently listed for sale or rent on Zillow. This may be different from what's available on other websites or public sources.
    Facts & features

    Interior

    Bedrooms & bathrooms
    • Bedrooms: 4
    • Bathrooms: 3
    • Full bathrooms: 2
    • 1/2 bathrooms: 1
    Heating
    • Forced air, Electric
    Cooling
    • Central
    Appliances
    • Included: Dishwasher, Microwave, Range / Oven, Refrigerator
    Features
    • Fireplace, Security System, Window Blinds, Built-ins, Ceiling Fan, Vaulted Ceilings, Window Treatments, Other-See Remarks
    • Flooring: Hardwood
    • Has fireplace: Yes
    Interior area
    • Total interior livable area: 2,209 sqft

    Property

    Parking
    • Total spaces: 2
    • Parking features: Garage - Attached
    Features
    • Exterior features: Brick, Cement / Concrete
    Lot
    • Size: 0.50 Acres
    Details
    • Parcel number: 244C8D005

    Construction

    Type & style
    • Home type: SingleFamily
    Materials
    • brick
    • Foundation: Concrete Block
    • Roof: Other
    Condition
    • Year built: 2001

    Utilities & green energy

    • Sewer: Septic Tank

    Community & neighborhood

    Location
    • Region: Athens

    Other

    Other facts
    • Style: Traditional
    • Rooms: Dining Room, Foyer, Kitchen, Living Room, Owner's Suite, Eat-in Kitchen, Owner's Suite on First, Storage, Laundry Closet, Loft, Other-See Remarks, Media/Rec Room
    • Floors: Carpet, Tile, Wood
    • Appliances: Dishwasher, Refrigerator, Microwave, Standard Oven
    • Exterior Features: Deck, Fencing
    • Interior Features: Fireplace, Security System, Window Blinds, Built-ins, Ceiling Fan, Vaulted Ceilings, Window Treatments, Other-See Remarks
    • Construction: Brick, HardiPlank Type
    • Heat: Central, Heat Pump
    • Air: Central Electric, Heat Pump
    • Water: City/County
    • Foundation/Basement: Crawl Space
    • Extras: Cable Available, Garage Door Opener, Underground Utilities, High Speed Internet Available
    • Fireplace: 1 Fireplace, Living Room
    • City: Athens
    • Garage: Attached, Garage, Kitchen
    • Documents on File: Seller Disclosure
    • Ownership: Owner
    • Sewer: Septic Tank
    • Area: 04:East Athens/Clarke Co.
    • Subdivision: Woods Of Habersham
    • Lot Size/Acreage: 0.26-0.5
    • Stories: One and One Half
    • Ownership: Owner

    Price history

    DateEventPrice
    3/18/2021Sold$250,000+0%$113/sqft
    Source: Hive MLS #CM979707 Report a problem
    2/11/2021Pending sale$249,900$113/sqft
    Source: GAMLS #8926021 Report a problem
    2/9/2021Listed for sale$249,900+23.1%$113/sqft
    Source: Hive MLS #979707 Report a problem
    4/12/2019Sold$203,000-1%$92/sqft
    Source: Hive MLS #CM967296 Report a problem
    4/9/2019Pending sale$205,000$93/sqft
    Source: Woodall Realty Group #8531268 Report a problem
    3/21/2019Price change$205,000-4.7%$93/sqft
    Source: Woodall Realty Group #967296 Report a problem
    2/22/2019Listed for sale$215,000+41.4%$97/sqft
    Source: Woodall Realty Group #967296 Report a problem
    6/9/2014Sold$152,000$69/sqft
    Source: Public Record Report a problem
    4/16/2014Listed for sale$152,000+42.1%$69/sqft
    Source: Coldwell Banker Upchurch Realty #07253495 Report a problem
    8/22/2013Sold$107,000-9.2%$48/sqft
    Source: Public Record Report a problem
    2/22/2013Sold$117,803+7.2%$53/sqft
    Source: Public Record Report a problem
    12/19/2012Listed for sale$109,900-33.4%$50/sqft
    Source: Seger Realty, Inc. #07028969 Report a problem
    9/19/2011Listing removed$165,000-4.1%$75/sqft
    Source: Carriage House Realty, Inc. #R914864A Report a problem
    11/12/2010Price change$172,000-3.1%$78/sqft
    Source: Systems Engineering, Inc. #914864 Report a problem
    3/10/2010Listed for sale$177,500+7.7%$80/sqft
    Source: Systems Engineering, Inc. #914864 Report a problem
    8/3/2006Sold$164,800$75/sqft
    Source: Public Record Report a problem

    Public tax history

    YearProperty taxesTax assessment
    2025$3,902 +3.2%$144,562 +5.5%
    2024$3,783 +11.7%$137,028 +10.2%
    2023$3,386 +17.9%$124,318 +13.2%
    2022$2,871 -6.5%$109,777 +20.5%
    2021$3,070 +11.3%$91,084 +7.7%
    2020$2,757 +7.4%$84,596 +11.9%
    2019$2,567 +2.8%$75,625 +2.8%
    2018$2,498 0%$73,583 +9.4%
    2017$2,498 +9.4%$67,286 +7.9%
    2016$2,284 +7.9%$62,347 +2.8%
    2015$2,117 +2.6%$60,654 +7.2%
    2014$2,062 $56,597
    2013-- --
    2012-- --
    2011-- --
    2010-- --
    2009-- --
    2008-- --
    2007-- --
    2006-- --
    2005-- --
    2004-- --
    2003-- --
    2002-- --
    2001-- --

    Find assessor info on the county website

    Neighborhood: 30605

    Nearby schools

    GreatSchools rating
    Schools provided by the listing agent
    • Elementary: Whit Davis
    • Middle: Cedar Shoals
    • High: Burney-Harris-Lyons

    Source: The MLS. This data may not be complete. We recommend contacting the local school district to confirm school assignments for this home.

    Get pre-qualified for a loan
    At Zillow Home Loans, we can pre-qualify you in as little as 5 minutes with no impact to your credit score.

    An equal housing lender. NMLS #10287.

    Sell for more on Zillow
    Get a Zillow Showcase℠ listing at no additional cost and you could sell for .
    $384,200
    2% more
    +$7,684
    With Zillow Showcase(estimated)
    $391,884