IF YOU ARE LOOKING FOR A HOME IN THE SPRINGS THIS MAY BE YOUR MOMENT! DON'T MISS OUT ON THIS RARE OPPORTUNITY! IMPRESSIVE 5/3 POOL HOME ON .93 ACRE LOT! THIS HOME IS BLANK CANVAS WAITING FOR SOMEONE TO MAKE IT THEIR OWN! IMPROVEMENTS INCLUDE...ROOF 2013, WATER HEATER 2020, HVAC 2003/09, UPDATED PATIO PAVERS FRONT AND BACK! Home boasts an open floor plan with high vaulted high ceilings, separate formal dining and living areas with decorative bay windows overlooking the front gardens! Spacious kitchen with convenient island, pantry, newer SS appliances, and eat-in nook space with lovely views of the pool area! Kitchen opens up to an oversized family room with an inviting wood burning fireplace that also faces the living room area! Experience relaxing views through the large glass sliders to the patio/pool area! Generous size bedrooms with walk in closets in each! Fifth bedroom could be an office with built-ins and a charming balcony with pocket doors that overlooks the family room! One of the best features is the expansive covered patio and extended screened pool area with recent paver upgrade! The outdoor space is simply ideal for entertaining! HUGE yard with ample room to roam...bring your family, pets, friends, etc... There's room for everyone! Expect to have regular visits from the local wildlife including families of deer! THE SPRINGS COMMUNITY IS VERY UNIQUE COMMUNITY FEATURING: SECURITY GATE WITH 24-HR GUARD ACCESS, PRIVATE BEACH ALONG THE LITTLE WEKIVA RIVER, ACCESS TO THE NATURAL SPRINGS, SCENIC WALKING TRAILS, COMMUNITY POOL, HORSE STABLES, BASKETBALL COURT, CLUBHOUSE, ETC... TRULY A MUST SEE TO REALLY APPRECIATE!
Sold for $692,000
$692,000
122 WISTERIA DRIVE, LONGWOOD, FL 32779
5beds
3,442sqft
Single Family Residence
Built in 1978
0.93 Acres Lot
$686,300 Zestimate®
$201/sqft
$4,229 Estimated rent
Home value
$686,300
$625,000 - $755,000
$4,229/mo
Zestimate® history
Owner options
List your home for rent
$4,229/mo
Rent Zestimate®
Find your next renter with Zillow Rental Manager. Plus, with online applications, you can quickly screen prospective tenants – for free.
$4,229/mo
Rent Zestimate®
Refinance and save
$4,852/mo
Est. payment
Refinancing to a lower rate could help reduce your monthly payments and save thousands over the life of the loan.
$4,852/mo
Est. payment
Explore your selling options
Work with a Zillow partner agent
Leverage their expertise and Zillow's premium Showcase listings to get your home seen by more buyers.
Get startedList with your own agent
Get your home in front of millions of buyers by listing it on Zillow.
Learn how to do itSell it yourself
Take full control of how buyers see your home on Zillow by listing For Sale by Owner (FSBO).
List your homeWhat's special
Extended screened pool areaDecorative bay windowsGenerous size bedroomsConvenient islandOpen floor planWood burning fireplaceSpacious kitchen
Zillow last checked:
Listing updated:
Listed by:
Laura Toppin 407-489-0415,
FLORIDA HOME TEAM REALTY LLC 407-774-8100
Bought with:
Kelly Hildebrand, 3038649
FANNIE HILLMAN & ASSOCIATES
Source: Stellar MLS,MLS#: O6359633 Originating MLS: Orlando Regional
Originating MLS: Orlando Regional
Facts & features
Interior
Bedrooms & bathrooms
- Bedrooms: 5
- Bathrooms: 3
- Full bathrooms: 3
Rooms
- Room types: Family Room, Dining Room, Living Room, Utility Room
Primary bedroom
- Features: Walk-In Closet(s)
- Level: First
- Area: 270 Square Feet
- Dimensions: 18x15
Bedroom 2
- Features: Walk-In Closet(s)
- Level: First
- Area: 176 Square Feet
- Dimensions: 16x11
Bedroom 3
- Features: Walk-In Closet(s)
- Level: First
- Area: 168 Square Feet
- Dimensions: 14x12
Bedroom 5
- Features: Walk-In Closet(s)
- Level: Second
- Area: 238 Square Feet
- Dimensions: 17x14
Bathroom 4
- Features: Walk-In Closet(s)
- Level: First
- Area: 154 Square Feet
- Dimensions: 14x11
Balcony porch lanai
- Features: No Closet
- Level: First
- Area: 360 Square Feet
- Dimensions: 36x10
Dinette
- Features: No Closet
- Level: First
- Area: 112 Square Feet
- Dimensions: 14x8
Dining room
- Features: No Closet
- Level: First
- Area: 312 Square Feet
- Dimensions: 24x13
Kitchen
- Features: Pantry, No Closet
- Level: First
- Area: 140 Square Feet
- Dimensions: 14x10
Living room
- Features: No Closet
- Level: First
- Area: 216 Square Feet
- Dimensions: 18x12
Heating
- Central, Electric
Cooling
- Central Air
Appliances
- Included: Dishwasher, Electric Water Heater, Microwave, Range, Refrigerator
- Laundry: Inside, Laundry Room
Features
- Cathedral Ceiling(s), Ceiling Fan(s), Chair Rail, Crown Molding, Eating Space In Kitchen, High Ceilings, Open Floorplan, Primary Bedroom Main Floor, Split Bedroom, Vaulted Ceiling(s), Walk-In Closet(s)
- Flooring: Carpet, Ceramic Tile
- Doors: Sliding Doors
- Windows: Blinds, Drapes, Window Treatments, Skylight(s)
- Has fireplace: Yes
- Fireplace features: Family Room, Living Room, Wood Burning
Interior area
- Total structure area: 4,594
- Total interior livable area: 3,442 sqft
Property
Parking
- Total spaces: 2
- Parking features: Driveway, Garage Door Opener, Garage Faces Side, Oversized, Parking Pad
- Attached garage spaces: 2
- Has uncovered spaces: Yes
- Details: Garage Dimensions: 27x24
Features
- Levels: Two
- Stories: 2
- Patio & porch: Covered, Enclosed, Porch, Rear Porch
- Exterior features: Irrigation System, Lighting
- Has private pool: Yes
- Pool features: Auto Cleaner, Gunite, In Ground, Other, Screen Enclosure
- Spa features: In Ground
- Has view: Yes
- View description: Trees/Woods
Lot
- Size: 0.93 Acres
- Features: In County, Landscaped, Level, Oversized Lot
- Residential vegetation: Mature Landscaping, Oak Trees, Trees/Landscaped
Details
- Parcel number: 3420295010B000090
- Zoning: PUD
- Special conditions: None
Construction
Type & style
- Home type: SingleFamily
- Architectural style: Ranch
- Property subtype: Single Family Residence
Materials
- Other
- Foundation: Slab
- Roof: Shingle
Condition
- Completed
- New construction: No
- Year built: 1978
Utilities & green energy
- Sewer: Public Sewer
- Water: Public
- Utilities for property: BB/HS Internet Available, Cable Available, Electricity Available, Electricity Connected, Public, Sewer Available, Sewer Connected, Street Lights, Water Available, Water Connected
Community & HOA
Community
- Features: River, Water Access, Clubhouse, Deed Restrictions, Gated Community - Guard, Stable(s), Park, Playground, Pool
- Security: Gated Community, Security Gate, Smoke Detector(s)
- Pet fee: $0 monthly
- Subdivision: SPRINGS WILLOW RUN SEC THE
HOA
- Has HOA: Yes
- Amenities included: Clubhouse, Stable(s), Park, Playground, Pool, Recreation Facilities, Trail(s)
- Services included: 24-Hour Guard, Community Pool, Manager, Private Road, Recreational Facilities, Security
- HOA fee: $229 monthly
- HOA name: Castle Group - Rodrigo Garcia
- HOA phone: 407-862-3881
Location
- Region: Longwood
Financial & listing details
- Price per square foot: $201/sqft
- Tax assessed value: $734,228
- Annual tax amount: $4,456
- Date on market: 11/12/2025
- Cumulative days on market: 30 days
- Listing terms: Cash,Conventional
- Ownership: Fee Simple
- Total actual rent: 0
- Electric utility on property: Yes
- Road surface type: Paved
Price history
| Date | Event | Price |
|---|---|---|
| 2/6/2026 | Sold | $692,000-1.1%$201/sqft |
Source:  Stellar MLS #O6359633 Report a problem Stellar MLS #O6359633 Report a problem | ||
| 12/16/2025 | Pending sale | $699,900$203/sqft |
Source: Stellar MLS #O6359633 Report a problem | ||
| 11/12/2025 | Listed for sale | $699,900+215.3%$203/sqft |
Source: Stellar MLS #O6359633 Report a problem | ||
| 5/2/1994 | Sold | $222,000$64/sqft |
Source: Public Record Report a problem | ||
Public tax history
| Year | Property taxes | Tax assessment |
|---|---|---|
| 2025 | $4,734 +14% | $364,599 +2.9% |
| 2024 | $4,152 +2.6% | $354,324 +3% |
| 2023 | $4,047 +2.6% | $344,004 +3% |
| 2022 | $3,944 -5.4% | $333,984 +3% |
| 2021 | $4,169 +0.8% | $324,256 +1.4% |
| 2020 | $4,137 +1% | $319,779 +2.3% |
| 2019 | $4,097 | $312,589 +1.9% |
| 2018 | $4,097 +0.9% | $306,761 +2.1% |
| 2017 | $4,060 +0.5% | $300,452 +1.4% |
| 2016 | $4,039 -1.8% | $296,332 +1.4% |
| 2015 | $4,112 | $292,226 +0.8% |
| 2014 | $4,112 +3.3% | $289,907 +1.5% |
| 2013 | $3,980 +6.5% | $285,623 +1.7% |
| 2012 | $3,737 +2.3% | $280,849 +3% |
| 2011 | $3,653 +0.7% | $272,669 +1.5% |
| 2010 | $3,628 +3.7% | $268,639 +2.7% |
| 2009 | $3,499 +3.8% | $261,576 +0.1% |
| 2008 | $3,371 -0.2% | $261,315 +3% |
| 2007 | $3,378 -5.8% | $253,704 +2.5% |
| 2006 | $3,586 +1.6% | $247,516 +3% |
| 2005 | $3,528 +0.2% | $240,307 +3% |
| 2004 | $3,521 +0.7% | $233,308 +1.9% |
| 2003 | $3,497 +1% | $228,958 +2.4% |
| 2002 | $3,461 +3.2% | $223,592 +4.2% |
| 2000 | $3,353 | $214,617 |
Find assessor info on the county website
Neighborhood: 32779
Nearby homes
- $783,3003 bd3 ba3.4k sqft124 Wisteria Dr, Longwood, FL 32779Off Market
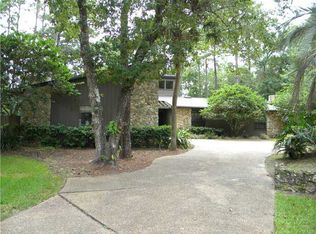
- $1,384,8004 bd5 ba4.7k sqft120 Wisteria Dr, Longwood, FL 32779Off Market
- $664,3004 bd3 ba2.9k sqft126 Wisteria Dr, Longwood, FL 32779Off Market

- $1,081,8004 bd4 ba3.9k sqft123 Wisteria Dr, Longwood, FL 32779Off Market

- $1,303,8005 bd3 ba5.6k sqft125 Wisteria Dr, Longwood, FL 32779Off Market
- $770,1004 bd3 ba4.1k sqft128 Wisteria Dr, Longwood, FL 32779Off Market
- $754,7003 bd2 ba3k sqft121 Wisteria Dr, Longwood, FL 32779Off Market
- $703,1004 bd3 ba2.8k sqft430 Twisting Pine Cir, Longwood, FL 32779Off Market
Nearby schools
GreatSchools rating
- 10/10Sabal Point Elementary SchoolGrades: PK-5Distance: 1.1 mi
- 8/10Rock Lake Middle SchoolGrades: 6-8Distance: 1.8 mi
- 6/10Lyman High SchoolGrades: PK,9-12Distance: 3.6 mi
Schools provided by the listing agent
- Elementary: Sabal Point Elementary
- Middle: Rock Lake Middle
- High: Lyman High
Source: Stellar MLS. This data may not be complete. We recommend contacting the local school district to confirm school assignments for this home.
Get a cash offer in 3 minutes
Find out how much your home could sell for in as little as 3 minutes with a no-obligation cash offer.
Estimated market value
$686,300
Get a cash offer in 3 minutes
Find out how much your home could sell for in as little as 3 minutes with a no-obligation cash offer.
Estimated market value
$686,300
- Florida
- Seminole County
- Longwood
- 32779
- 122 WISTERIA DRIVE
