Skip main navigation
Off market
  • $666,800

    126 Wisteria Dr, Longwood, FL 32779

    4beds
    2,907sqft
    Single Family Residence
    Built in 1977
    0.56 Acres Lot
    $666,800 Zestimate®
    $229/sqft
    $3,464 Estimated rent

    Home value

    $666,800

    $620,000 - $720,000

    $3,464/mo

    Zestimate® history
    Loading
    Loading...

    Owner options

    List your home for rent

    $3,464/mo

    Rent Zestimate®

    Find your next renter with Zillow Rental Manager. Plus, with online applications, you can quickly screen prospective tenants – for free.

    Learn more

    $3,464/mo

    Rent Zestimate®

    Refinance and save

    $4,587/mo

    Est. payment

    Refinancing to a lower rate could help reduce your monthly payments and save thousands over the life of the loan.

    See today's rates

    $4,587/mo

    Est. payment

    Explore your selling options

    Work with a Zillow partner agent

    Leverage their expertise and Zillow's premium Showcase listings to get your home seen by more buyers.

    Get started

    List with your own agent

    Get your home in front of millions of buyers by listing it on Zillow.

    Learn how to do it

    Sell it yourself

    Take full control of how buyers see your home on Zillow by listing For Sale by Owner (FSBO).

    List your home

    What's special

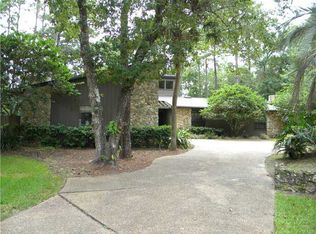
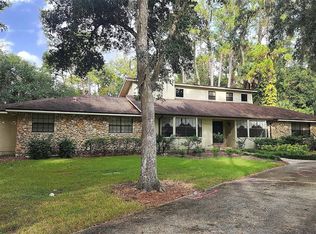
    Lovely four bedroom two and half bath fenced home with a split plan is ready to be yours. Large Florida room glassed in with vault brings the outdoors in. The floor plan is great for entertaining. Start in the family room by the fireplace and stroll out to the Florida room the opens up to a large deck with a hot tub surrounded by nature. Fenced yard with plenty of room for the dogs. Nature lovers paradise with plenty of deer to view. Walking distance to a peaceful Spring Fed Lake with beach for swimming and along the way you cross the bridge over the Little Wekiva River. This Community offers pool, horse stables, tennis courts, clubhouse, health spa, jogging paths, picnic area, workout rooms, and a playground. It is your own private park in the city. 24 hour manned security gate with hourly patrol. RV and boat storage is also available. Minutes from I-4, close proximity to downtown Orlando, two international airports, amusement parks, Amway Center, Dr Phillips Center, East and West coastal beaches, multiple hospitals, shopping, and great restaurants. Don't wait call today to view this beautiful home.

    This property is not currently displayed as for sale or rent on Zillow. This may be different from what's on other websites or public sources.
    Originating MLS: West Volusia

    Facts & features

    Interior

    Bedrooms & bathrooms
    • Bedrooms: 4
    • Bathrooms: 3
    • Full bathrooms: 2
    • 1/2 bathrooms: 1
    Heating
    • Forced air, Electric
    Cooling
    • Central
    Appliances
    • Included: Dishwasher, Range / Oven, Refrigerator
    • Laundry: Inside
    Features
    • Living Room/Dining Room Combo, Skylight(s)
    • Flooring: Tile
    • Has fireplace: Yes
    • Fireplace features: Wood Burning
    Interior area
    • Structure area source: Public Records
    • Total interior livable area: 2,907 sqft

    Property

    Parking
    • Total spaces: 2
    • Parking features: Garage - Attached
    Features
    • Levels: One
    • Patio & porch: Deck
    • Exterior features: Other
    • Body of water: LITTLE WEKIVA
    Lot
    • Size: 0.56 Acres
    • Features: FloodZone, Street Private, Flood Insurance Required
    • Residential vegetation: Oak Trees, Wooded
    Details
    • Parcel number: 34202950200000020
    • Zoning: PUD

    Construction

    Type & style
    • Home type: SingleFamily
    • Architectural style: Florida
    • Property subtype: Single Family Residence
    Materials
    • wood frame
    • Foundation: Footing
    • Roof: Composition
    Condition
    • Completed
    • Year built: 1977

    Utilities & green energy

    • Sewer: Public Sewer
    • Water: Public
    • Utilities for property: Electricity Connected, Street Lights, Cable Connected, Water Connected

    Community & HOA

    Community
    • Subdivision: SPRINGS THE REP LT 8 BLK B REV OF
    HOA
    • Has HOA: Yes
    • Amenities included: Playground, Clubhouse, Fitness Center, Park, Pool, Gated, Tennis Court(s), Vehicle Restrictions, Basketball Court, Optional Additional Fees, Horse Stables, Pickleball Court(s), Trails
    • Services included: Security, Private Road, Escrow Reserves Fund, 24-Hour Guard, Manager
    • HOA fee: $148 monthly
    Location
    • Region: Longwood

    Financial & listing details

    • Price per square foot: $229/sqft
    • Tax assessed value: $587,381
    • Annual tax amount: $4,966
    • Listing terms: Cash, Conventional
    • Ownership: Fee Simple

    Price history

    DateEventPrice
    12/14/2020Sold$420,000$144/sqft
    Source: Public Record Report a problem
    10/5/2020Pending sale$420,000$144/sqft
    Source: KELLER WILLIAMS HERITAGE REALTY #O5895122 Report a problem
    9/30/2020Listed for sale$420,000+190.2%$144/sqft
    Source: KELLER WILLIAMS HERITAGE REALTY #O5895122 Report a problem
    12/26/2002Sold$144,714$50/sqft
    Source: Public Record Report a problem

    Public tax history

    YearProperty taxesTax assessment
    2025$4,966 +13.6%$381,584 +2.9%
    2024$4,370 +2.6%$370,830 +3%
    2023$4,260 +2.6%$360,029 +3%
    2022$4,153 -5.1%$349,543 +3%
    2021$4,377 +28.3%$339,362 +26.8%
    2020$3,411 +1%$267,611 +2.3%
    2019$3,377 $261,594 +1.9%
    2018$3,377 +1%$256,716 +2.1%
    2017$3,343 +0.6%$251,436 +1.4%
    2016$3,324 -1.8%$247,988 +1.4%
    2015$3,385 $244,552 +0.8%
    2014$3,385 +4.6%$242,611 +1.5%
    2013$3,234 +3.9%$239,026 -0.5%
    2012$3,114 -7.9%$240,330 -5.8%
    2011$3,380 -9.4%$255,062 -7.3%
    2010$3,730 -0.9%$275,152 -1.2%
    2009$3,765 +3.8%$278,615 +0.1%
    2008$3,627 +0.2%$278,337 +3%
    2007$3,622 -5.8%$270,230 +2.5%
    2006$3,846 +1.6%$263,639 +3%
    2005$3,785 +13.6%$255,960 +15.2%
    2004$3,332 +0.7%$222,128 +1.9%
    2003$3,309 +25.7%$217,986 +23.8%
    2002$2,633 +0.8%$176,107 +1.9%
    2000$2,613 $172,775
    Find assessor info on the county website

    Neighborhood: 32779

    Nearby schools

    GreatSchools rating
    Schools provided by the listing agent
    • Elementary: Sabal Point Elementary
    • Middle: Rock Lake Middle
    • High: Lyman High

    Source: The MLS. This data may not be complete. We recommend contacting the local school district to confirm school assignments for this home.

    Get a cash offer in 3 minutes
    Find out how much your home could sell for in as little as 3 minutes with a no-obligation cash offer.
    Estimated market value
    $666,800
    Get a cash offer in 3 minutes
    Find out how much your home could sell for in as little as 3 minutes with a no-obligation cash offer.
    Estimated market value
    $666,800