Skip main navigation
For sale
  • Price cut: $13.5K (7/6)
    $365,000

    122 Woodcrest Drive, Murphy, NC 28906

    3beds
    1,232sqft
    : 
    $2,166/mo
    Get pre-qualified
    Single Family Residence
    Built in 2021
    0.72 Acres Lot
    $-- Zestimate®
    $296/sqft
    $27/mo HOA

    What's special

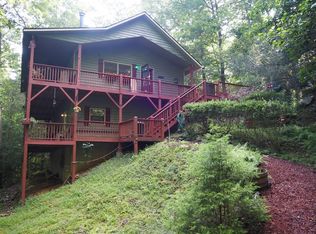
    Spacious Turn Key Furnished 3Bed/2Bath Ranch Style Home, Hand Hewn Log Siding With Metal Roof, & Screened in Large Deck with 2 ceiling fans overlooking a private wooded back yard. All Wood Interior,Oak Floors,Open Great room With Stack Stone Gas Log Fireplace, High Vaulted Ceilings, Custom Kitchen Cabinetry, Large Kitchen Island, Granite Counter Tops , Split Plan 2 Bedrooms With Bath On One Side and Master Bedroom on the other Side W/Shower& Double Vanity. Both bedrooms Open To Screened In Back Deck. Fiber Optic Internet W/Underground Utilities. Cabin can be rented short term or long term.
    60 days
    |
    286
    |
    22
    |

    Zillow last checked:

    Listing updated:

    Listed by:

    Jaymie Brunofsky 904-738-1040,

    EXIT Realty Mtn View Prop.

    Source: Hive MLS,MLS#: 100579665MLS LogoOriginating MLS: Mountain Lakes Board of REALTORS®

      Facts & features

      Interior

      Bedrooms & bathrooms
      • Bedrooms: 3
      • Bathrooms: 2
      • Full bathrooms: 2
      Rooms
      • Room types: Master Bedroom, Bedroom 1, Bedroom 2, Family Room
      Primary bedroom
      • Dimensions: 12 x 16
      Bedroom 1
      • Dimensions: 10 x 12
      Bedroom 2
      • Dimensions: 10 x 12
      Family room
      • Dimensions: 17 x 15
      Kitchen
      • Dimensions: 17 x 11
      Heating
      • Heat Pump, Electric
      Cooling
      • Central Air, Ceiling Fan(s), Heat Pump
      Appliances
      • Included: Electric Oven, Built-In Microwave, Washer, Self Cleaning Oven, Ice Maker, Dishwasher, Gas Range
      • Laundry: Dryer Hookup, Washer Hookup, In Kitchen, Laundry Closet
      Features
      • Master Downstairs, Walk-in Closet(s), Vaulted Ceiling(s), High Ceilings, Kitchen Island, Furnished, Pantry, Eat-in Kitchen, Gas Log, Walk-In Closet(s)
      • Flooring: Hardwood
      • Windows: Thermal Windows
      • Basement: Crawl Space
      • Has fireplace: Yes
      • Fireplace features: Gas Log
      • Furnished: Yes
      Interior area
      • Total structure area: 1,232
      • Total interior livable area: 1,232 sqft

      Property

      Parking
      • Parking features: Gravel, Parking Pad
      Features
      • Levels: One
      • Patio & porch: Covered, Deck, Screened
      • Exterior features: Cluster Mailboxes
      • Fencing: None
      • Has view: Yes
      • View description: See Remarks
      • Frontage type: See Remarks
      Lot
      • Size: 0.72 Acres
      • Dimensions: 1.20 acres
      • Features: Wooded
      Details
      • Parcel number: 456100416940000
      • Zoning: Single Family

      Construction

      Type & style
      • Home type: SingleFamily
      • Property subtype: Single Family Residence
      Materials
      • Log, Wood Siding, Wood Frame
      • Foundation: Crawl Space
      • Roof: Metal
      Condition
      • New construction: No
      • Year built: 2021

      Utilities & green energy

      • Sewer: Septic Tank
      • Water: Shared Well
      • Utilities for property: Underground Utilities

      Community & HOA

      Community
      • Security: Smoke Detector(s)
      • Subdivision: Woodcrest
      HOA
      • Has HOA: Yes
      • HOA fee: $320 annually
      • HOA name: Woodcrest
      Location
      • Region: Murphy

      Financial & listing details

      • Price per square foot: $296/sqft
      • Tax assessed value: $206,070
      • Annual tax amount: $1,438
      • Date on market: 6/6/2026
      • Cumulative days on market: 61 days
      • Listing agreement: Exclusive Right To Sell
      • Listing terms: Cash,Conventional,FHA,VA Loan

        Estimated market value

        Not available

        Estimated sales range

        Not available

        Not available

        Price history

        DateEventPrice
        7/6/2026Price change$365,000-3.6%$296/sqft
        Source: Hive MLS #100579665 Report a problem
        6/6/2026Listed for sale$378,500+26.2%$307/sqft
        Source: Hive MLS #100579665 Report a problem
        3/15/2022Sold$300,000+5.8%$244/sqft
        Source: EXIT Realty solds #7801050248883983939 Report a problem
        12/3/2021Sold$283,550+1.3%$230/sqft
        Source: Hive MLS #98532277 Report a problem
        9/15/2021Pending sale$279,900$227/sqft
        Source: Mountain Lakes BOR #138261 Report a problem
        8/22/2021Listed for sale$279,900$227/sqft
        Source: Mountain Lakes BOR #138261 Report a problem

        Public tax history

        YearProperty taxesTax assessment
        2025-- $206,070
        2024$1,439 +0.7%$206,070
        2023$1,429 $206,070
        2022$1,429 $206,070
        Find assessor info on the county website

        Monthly payment

        Est. payment

        Payment breakdown

        Explore the cost of this home by adjusting the details. Changes won't be saved.
        All calculations are estimates and provided by Zillow, Inc. for informational purposes only. Actual amounts may vary.
        HOA fees may include property taxes on listings classified as Co-Ops. Contact the listing agent and/or owner for fee details.
        Mortgage interest rates are dependent on a number of factors, including credit score, down payment, and repayment length. Interest rate data provided by Zillow Group Marketplace, Inc. as of 1/1/1970 from various mortgage lenders with which we have lead or other similar arrangements; the Estimated Payment is an average of those rates.
        See how much you could borrow to make a competitive offer.

        Climate risks

        Neighborhood: 28906

        Getting around

        0 / 100
        Car-Dependent

        Nearby schools

        GreatSchools rating
        Schools provided by the listing agent
        • Elementary: Murphy
        • Middle: Murphy Middle
        • High: Murphy High School

        Source: Hive MLS. This data may not be complete. We recommend contacting the local school district to confirm school assignments for this home.

        A local agent can set up tours, give advice and negotiate with sellers.

        A local lender can help you make sure your offer is ready when you are.

        Browse local experts

        Similar homes