Welcome to your dream home on Portage Lakes, where stunning, expansive views of East Reservoir await you from every level! This beautifully renovated 3-bedroom, 3-bathroom home offers a blend of modern comforts and serene lakefront living.
Inside, you'll find that the kitchen is truly the heart of this home offering more luxuries than can be listed, convenient access to the lower level deck, and entertaining space with easy access to your boat! Each level has a bedroom and full bathroom offering guests private accommodations. The primary suite offers a large en-suite bath featuring a walk-in shower with dual shower heads and travertine bench, heated floors, a two-person infrared sauna and walk-in closet.
Outside, each deck has 180 degree views of the Portage Lakes and is made of composite wood for durability and low maintenance.
Every major system has been thoughtfully updated to provide peace of mind and comfort for years to come. Updates include: Roof (2023), exterior paint (2023), garage and sidewalk concrete (2021), pressure tank (2021), Sunsetter awning (2021), 26-foot dock (2020), all electrical and plumbing (2012).
Seize the opportunity to own in one of Portage Lakes' most desirable locations – schedule your showing today!
Closed
$758,000
122 Wymore Ave, Akron, OH 44319
3beds
3,102sqft
Single Family Residence
Built in 1940
3,480 Square Feet Lot
$829,100 Zestimate®
$244/sqft
$2,306 Estimated rent
Home value
$829,100
$746,000 - $920,000
$2,306/mo
Zestimate® history
Owner options
List your home for rent
$2,306/mo
Rent Zestimate®
Find your next renter with Zillow Rental Manager. Plus, with online applications, you can quickly screen prospective tenants – for free.
$2,306/mo
Rent Zestimate®
Refinance and save
$5,298/mo
Est. payment
Refinancing to a lower rate could help reduce your monthly payments and save thousands over the life of the loan.
$5,298/mo
Est. payment
Explore your selling options
Work with a Zillow partner agent
Leverage their expertise and Zillow's premium Showcase listings to get your home seen by more buyers.
Get startedList with your own agent
Get your home in front of millions of buyers by listing it on Zillow.
Learn how to do itSell it yourself
Take full control of how buyers see your home on Zillow by listing For Sale by Owner (FSBO).
List your homeWhat's special
Serene lakefront livingModern comfortsInfrared saunaHeated floorsPrimary suiteLower level deckPrivate accommodations
Zillow last checked:
Listing updated:
Listed by:
Brent Leonti brentleonti@gmail.com740-475-8680,
Red 1 Realty, LLC.
Bought with:
Jeff Tyger, 2021004407
EXP Realty, LLC.
Source: MLS Now,MLS#: 5109843 Originating MLS: Other/Unspecificed
Originating MLS: Other/UnspecificedFacts & features
Interior
Bedrooms & bathrooms
- Bedrooms: 3
- Bathrooms: 3
- Full bathrooms: 3
- Main level bathrooms: 1
- Main level bedrooms: 1
Primary bedroom
- Description: Flooring: Carpet
- Level: Second
Bedroom
- Description: Flooring: Luxury Vinyl Tile
- Level: Lower
Bedroom
- Description: Flooring: Carpet
- Level: First
Primary bathroom
- Description: Heated Floors,Flooring: Ceramic Tile
- Level: Second
Bathroom
- Description: Flooring: Ceramic Tile
- Level: Lower
Bathroom
- Description: Flooring: Ceramic Tile
- Level: First
Dining room
- Description: Flooring: Ceramic Tile
- Level: Lower
Entry foyer
- Description: Flooring: Ceramic Tile
- Level: First
Great room
- Description: Includes Kitchenette,Flooring: Hardwood
- Level: First
Kitchen
- Description: Flooring: Ceramic Tile
- Level: Lower
Laundry
- Level: First
Living room
- Description: Flooring: Ceramic Tile
- Level: Lower
Other
- Description: Wine Cellar/Bar,Flooring: Hardwood
- Level: First
Pantry
- Description: Flooring: Ceramic Tile
- Level: Lower
Sauna
- Level: Second
Workshop
- Description: Flooring: Concrete
- Level: Lower
Heating
- Forced Air, Gas
Cooling
- Central Air, Ceiling Fan(s), Electric
Appliances
- Included: Built-In Oven, Cooktop, Dryer, Dishwasher, Freezer, Disposal, Microwave, Range, Refrigerator, Water Softener, Washer
- Laundry: Main Level, Laundry Room
Features
- Wet Bar, Breakfast Bar, Ceiling Fan(s), Double Vanity, Entrance Foyer, Granite Counters, High Ceilings, High Speed Internet, Kitchen Island, Open Floorplan, Pantry, Recessed Lighting, Sauna, Bar, Walk-In Closet(s)
- Windows: Blinds, Double Pane Windows, Insulated Windows, Screens
- Basement: Finished,Bath/Stubbed
- Has fireplace: No
Interior area
- Total structure area: 3,102
- Total interior livable area: 3,102 sqft
- Finished area above ground: 2,552
- Finished area below ground: 550
Property
Parking
- Total spaces: 2
- Parking features: Additional Parking, Attached, Boat, Driveway, Enclosed, Garage, Garage Door Opener, Inside Entrance
- Attached garage spaces: 2
Features
- Levels: Three Or More
- Stories: 3
- Patio & porch: Awning(s), Rear Porch, Deck, Front Porch, Patio, Porch, Balcony
- Exterior features: Balcony, Boat Slip, Lighting, Rain Gutters, Dock
- Has view: Yes
- View description: Lake
- Has water view: Yes
- Water view: Lake
- Waterfront features: Lake Front, Lake Privileges, Waterfront
- Frontage type: Lakefront
Lot
- Size: 3,480 Square Feet
- Features: Lake Front, Views, Waterfront
Details
- Parcel number: 1907664
Construction
Type & style
- Home type: SingleFamily
- Architectural style: Cape Cod,Contemporary
- Property subtype: Single Family Residence
Materials
- Attic/Crawl Hatchway(s) Insulated, Block, Vinyl Siding
- Foundation: Block
- Roof: Asphalt
Condition
- Updated/Remodeled
- Year built: 1940
Utilities & green energy
- Sewer: Public Sewer
- Water: Well
Community & HOA
Community
- Security: Security System, Carbon Monoxide Detector(s), Smoke Detector(s)
- Subdivision: East Reservoir Allotment
HOA
- Has HOA: No
Location
- Region: Akron
Financial & listing details
- Price per square foot: $244/sqft
- Tax assessed value: $546,660
- Annual tax amount: $11,436
- Date on market: 3/28/2025
- Cumulative days on market: 45 days
Price history
| Date | Event | Price |
|---|---|---|
| 6/13/2025 | Sold | $758,000-2.2%$244/sqft |
Source:  MLS Now #5109843 Report a problem MLS Now #5109843 Report a problem | ||
| 5/11/2025 | Pending sale | $775,000$250/sqft |
Source: MLS Now #5109843 Report a problem | ||
| 4/30/2025 | Price change | $775,000-2.5%$250/sqft |
Source: MLS Now #5109843 Report a problem | ||
| 3/28/2025 | Listed for sale | $795,000$256/sqft |
Source: MLS Now #5109843 Report a problem | ||
Public tax history
| Year | Property taxes | Tax assessment |
|---|---|---|
| 2025 | $11,835 +3.5% | $191,340 |
| 2024 | $11,436 +3.2% | $191,340 |
| 2023 | $11,081 +16.4% | $191,340 +41% |
| 2022 | $9,517 +6.2% | $135,695 |
| 2021 | $8,960 | $135,695 |
| 2020 | -- | $135,695 +19.9% |
| 2019 | $7,958 +1% | $113,166 0% |
| 2018 | $7,882 +180.9% | $113,170 |
| 2017 | $2,806 | $113,170 +16.6% |
| 2016 | $2,806 | $97,080 +147.9% |
| 2015 | $2,806 +0% | $39,160 |
| 2014 | $2,806 +3.4% | $39,160 +2.1% |
| 2013 | $2,713 +24.7% | $38,350 +16% |
| 2012 | $2,176 +3.7% | $33,050 +0% |
| 2011 | $2,098 -45.4% | $33,044 -48% |
| 2010 | $3,840 | $63,585 |
| 2009 | -- | $63,585 |
| 2008 | $3,520 +8.1% | $63,585 +1% |
| 2007 | $3,256 +2.5% | $62,948 |
| 2006 | $3,176 +5.4% | $62,948 |
| 2005 | $3,015 | $62,948 +21.5% |
| 2004 | -- | $51,829 |
| 2003 | $2,288 +20.8% | $51,829 |
| 2002 | $1,894 +43.2% | $51,829 +52.3% |
| 2001 | $1,322 -12.3% | $34,035 |
| 2000 | $1,508 | $34,035 |
Find assessor info on the county website
Neighborhood: Portage Lakes
Nearby homes
- $25,210-- bd-- ba-- sqft123 Wymore Ave, Akron, OH 44319Off Market
- $501,6002 bd2 ba1.3k sqft126 Wymore Ave, Akron, OH 44319Off Market
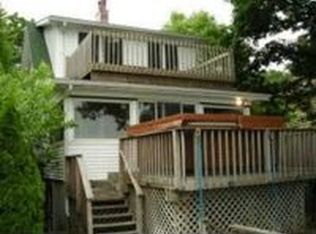
- $349,9003 bd2 ba1.3k sqft128 Wymore Ave, Akron, OH 44319Off Market
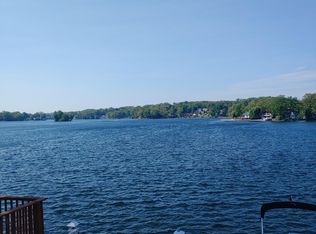
- $500,4003 bd2 ba1.5k sqft118 Wymore Ave, Akron, OH 44319Off Market

- $620,0003 bd3 ba1.8k sqft3268 Waterside Rd, Akron, OH 44319Sold
- $620,0003 bd4 ba1.9k sqft3268 Waterside Dr, Akron, OH 44319Sold
- $660,0003 bd3 ba2.6k sqft136 Wymore Ave, Coventry Township, OH 44319Sold
- $759,0003 bd3 ba2.6k sqft136 Wymore Ave, Akron, OH 44319For Sale
Nearby schools
GreatSchools rating
- 5/10Coventry Middle SchoolGrades: 5-8Distance: 1.2 mi
- 3/10Coventry High SchoolGrades: 9-12Distance: 1.4 mi
- 6/10Turkeyfoot Elementary SchoolGrades: K-4Distance: 1.6 mi
Schools provided by the listing agent
- District: Coventry LSD - 7704
Source: MLS Now. This data may not be complete. We recommend contacting the local school district to confirm school assignments for this home.
Get a cash offer in 3 minutes
Find out how much your home could sell for in as little as 3 minutes with a no-obligation cash offer.
Estimated market value
$829,100
Get a cash offer in 3 minutes
Find out how much your home could sell for in as little as 3 minutes with a no-obligation cash offer.
Estimated market value
$829,100
- Ohio
- Summit County
- Akron
- 44319
- Portage Lakes
- 122 Wymore Ave
