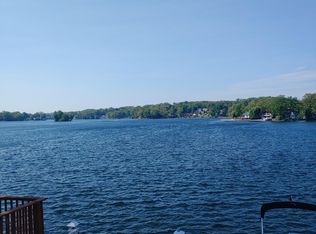
Welcome to your dream retreat! This exquisite modern home offers breathtaking views of the East Reservoir in Portage Lakes from every angle, featuring a two-story deck that invites you to unwind and soak in the serene surroundings. With 3 spacious bedrooms and 2.5 beautifully appointed bathrooms, this residence perfectly balances luxury and comfort. As you step inside, you'll be captivated by the open floor plan that seamlessly connects the eat-in kitchen and living room, both showcasing stunning lake views. The living area features a cozy fireplace, perfect for those chilly evenings. The upper level houses a magnificent master bedroom with panoramic views, complemented by an oversized full bathroom down the hall featuring a shower, soaking tub, and double sinks. A second bedroom leads to a versatile sitting room or office space, perfect for productivity or remote work. The finished basement is an entertainer's paradise, offering a family room with a bar, fireplace, and sliding doors that open to a partly enclosed deck area. An additional bedroom with an attached bathroom provides privacy and comfort for guests or family. Outdoor living is exceptional here, with a new 50amp hot tub system and a 7x7 concrete pad. The expansive U-shaped private dock, built with durable composite decking and sturdy steel pipes, provides ample space for multiple watercraft, making it a boater's paradise. Additional highlights include a new premium Britecover translucent deck cover that filters UV light, new gutter guards, and a variety of recent upgrades: dishwasher (2024), disposal (2023), landscaping (2022), water softener (2021), and a roof, range, fridge, and microwave (2020). With a new 100amp electrical box ready for an outdoor kitchen installation, this home is perfect for gatherings and relaxation at its finest. Don't miss your chance to own this lakeside gem-schedule your private showing today!
Closed
$660,000
136 Wymore Ave, Coventry Township, OH 44319
3beds
2,610sqft
Single Family Residence
Built in 1940
3,820 Square Feet Lot
$731,800 Zestimate®
$253/sqft
$2,937 Estimated rent
Home value
$731,800
$673,000 - $805,000
$2,937/mo
Zestimate® history
Owner options
List your home for rent
$2,937/mo
Rent Zestimate®
Find your next renter with Zillow Rental Manager. Plus, with online applications, you can quickly screen prospective tenants – for free.
$2,937/mo
Rent Zestimate®
Refinance and save
$4,414/mo
Est. payment
Refinancing to a lower rate could help reduce your monthly payments and save thousands over the life of the loan.
$4,414/mo
Est. payment
Explore your selling options
Work with a Zillow partner agent
Leverage their expertise and Zillow's premium Showcase listings to get your home seen by more buyers.
Get startedList with your own agent
Get your home in front of millions of buyers by listing it on Zillow.
Learn how to do itSell it yourself
Take full control of how buyers see your home on Zillow by listing For Sale by Owner (FSBO).
List your homeWhat's special
Zillow last checked:
Listing updated:
Listed by:
Tyson T Hartzler tyson@visionsalesteam.com330-786-5493,
Keller Williams Chervenic Rlty,
Gregory Sharier 330-573-8039,
Keller Williams Chervenic Rlty
Bought with:
Megan Harder, 2023002686
Real of Ohio
Laura Vandervaart, 2024003964
Real of Ohio
Source: MLS Now,MLS#: 5089339 Originating MLS: Akron Cleveland Association of REALTORS
Originating MLS: Akron Cleveland Association of REALTORSFacts & features
Interior
Bedrooms & bathrooms
- Bedrooms: 3
- Bathrooms: 3
- Full bathrooms: 2
- 1/2 bathrooms: 1
- Main level bathrooms: 1
Primary bedroom
- Level: Second
- Dimensions: 20.00 x 14.00
Bedroom
- Level: Second
- Dimensions: 13.00 x 10.00
Bedroom
- Level: Lower
- Dimensions: 11.00 x 11.00
Bonus room
- Level: Lower
- Dimensions: 16.00 x 10.00
Eat in kitchen
- Level: First
- Dimensions: 25.00 x 11.00
Entry foyer
- Level: First
- Dimensions: 16.00 x 5.00
Great room
- Features: Fireplace
- Level: First
- Dimensions: 25.00 x 19.00
Laundry
- Level: First
- Dimensions: 9.00 x 6.00
Other
- Level: Second
- Dimensions: 19.00 x 8.00
Recreation
- Features: Fireplace
- Level: Lower
- Dimensions: 23.00 x 18.00
Heating
- Forced Air, Gas
Cooling
- Central Air
Appliances
- Included: Dryer, Dishwasher, Microwave, Range, Refrigerator, Washer
Features
- Basement: Full,Finished,Walk-Out Access
- Number of fireplaces: 2
Interior area
- Total structure area: 2,610
- Total interior livable area: 2,610 sqft
- Finished area above ground: 1,936
- Finished area below ground: 674
Property
Parking
- Total spaces: 2
- Parking features: Electricity, Garage, Garage Door Opener, Heated Garage, Paved, Water Available
- Garage spaces: 2
Features
- Levels: Two
- Stories: 2
- Patio & porch: Deck, Patio, Porch
- Exterior features: Dock
- Has view: Yes
- View description: Water
- Has water view: Yes
- Water view: Water
- Waterfront features: Lake Front, Lake Privileges, Waterfront
- Frontage type: Lakefront
Lot
- Size: 3,820 Square Feet
- Features: Lake Front, Waterfront
Details
- Additional parcels included: 1902862
- Parcel number: 1902863
Construction
Type & style
- Home type: SingleFamily
- Architectural style: Contemporary
- Property subtype: Single Family Residence
Materials
- Cedar
- Roof: Asphalt,Fiberglass
Condition
- Year built: 1940
Utilities & green energy
- Sewer: Public Sewer
- Water: Well
Community & HOA
Community
- Subdivision: East Reservoir
HOA
- Has HOA: No
Location
- Region: Coventry Township
Financial & listing details
- Price per square foot: $253/sqft
- Tax assessed value: $463,360
- Annual tax amount: $9,475
- Date on market: 12/9/2024
- Cumulative days on market: 29 days
- Listing terms: Cash,Conventional,FHA,VA Loan
Price history
| Date | Event | Price |
|---|---|---|
| 1/31/2025 | Sold | $660,000+6.5%$253/sqft |
Source:  MLS Now #5089339 Report a problem MLS Now #5089339 Report a problem | ||
| 10/27/2021 | Sold | $620,000$238/sqft |
Source: MLS Now #4316403 Report a problem | ||
| 10/19/2021 | Pending sale | $620,000$238/sqft |
Source: MLS Now #4316403 Report a problem | ||
| 9/18/2021 | Contingent | $620,000$238/sqft |
Source: MLS Now #4316403 Report a problem | ||
| 9/17/2021 | Listed for sale | $620,000+115.7%$238/sqft |
Source: MLS Now #4316403 Report a problem | ||
| 6/5/2017 | Sold | $287,500-15.4%$110/sqft |
Source: Public Record Report a problem | ||
| 5/2/2017 | Pending sale | $339,900$130/sqft |
Source: Hayes Realty #3835364 Report a problem | ||
| 1/20/2017 | Price change | $339,900-1.4%$130/sqft |
Source: Hayes Realty #3835364 Report a problem | ||
| 11/30/2016 | Price change | $344,900-1.4%$132/sqft |
Source: Hayes Realty #3835364 Report a problem | ||
| 8/11/2016 | Price change | $349,900-2.8%$134/sqft |
Source: Hayes Realty #3835364 Report a problem | ||
| 6/9/2016 | Price change | $360,000-2.4%$138/sqft |
Source: Keller Williams - KW Chervenic Realty #3747808 Report a problem | ||
| 12/10/2015 | Price change | $369,000-1.8%$141/sqft |
Source: Keller Williams - KW Chervenic Realty #3747808 Report a problem | ||
| 10/17/2015 | Price change | $375,900-3.4%$144/sqft |
Source: Keller Williams - KW Chervenic Realty #3747808 Report a problem | ||
| 9/16/2015 | Listed for sale | $389,000$149/sqft |
Source: Keller Williams - KW Chervenic Realty #3747808 Report a problem | ||
Public tax history
| Year | Property taxes | Tax assessment |
|---|---|---|
| 2025 | $10,325 +6.3% | $162,180 |
| 2024 | $9,713 +3.3% | $162,180 |
| 2023 | $9,403 +19.4% | $162,180 +44.7% |
| 2022 | $7,873 +7.2% | $112,067 +1% |
| 2021 | $7,342 | $110,985 |
| 2020 | -- | $110,985 +37% |
| 2019 | $5,863 +3.5% | $81,032 +0% |
| 2018 | $5,665 +13.9% | $81,030 |
| 2017 | $4,974 | $81,030 +15.5% |
| 2016 | $4,974 | $70,130 |
| 2015 | $4,974 +2.8% | $70,130 |
| 2014 | $4,838 +1.1% | $70,130 -0.3% |
| 2013 | $4,784 +8.1% | $70,340 |
| 2012 | $4,426 +1.9% | $70,340 |
| 2011 | $4,344 -3.7% | $70,340 -8.4% |
| 2010 | $4,511 | $76,815 |
| 2009 | -- | $76,815 |
| 2008 | $4,124 +5.2% | $76,815 +1.1% |
| 2007 | $3,920 +2.5% | $75,975 |
| 2006 | $3,824 +5.4% | $75,975 |
| 2005 | $3,630 | $75,975 +21.6% |
| 2004 | -- | $62,503 |
| 2003 | $3,138 +19.9% | $62,503 |
| 2002 | $2,617 -34% | $62,503 +13.9% |
| 2001 | $3,963 +47.4% | $54,877 |
| 2000 | $2,688 | $54,877 |
Find assessor info on the county website
Neighborhood: Portage Lakes
Nearby homes
- $660,000-- bd-- ba-- sqft136 Wymore Ave, Akron, OH 44319Sold
- $353,0003 bd2 ba1.3k sqft128 Wymore Ave, Akron, OH 44319Off Market
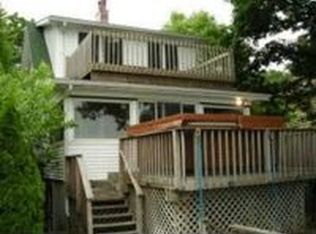
- $662,0003 bd2 ba2.5k sqft144 Wymore Ave, Akron, OH 44319Off Market
- $500,8002 bd2 ba1.3k sqft126 Wymore Ave, Akron, OH 44319Off Market
- $25,210-- bd-- ba-- sqft123 Wymore Ave, Akron, OH 44319Off Market
- $254,9001 bd1 ba1.1k sqft135 Wymore Ave, Akron, OH 44319Off Market
- $406,3003 bd3 ba1.7k sqft133 Wymore Ave, Akron, OH 44319Off Market
- $758,0003 bd3 ba3.1k sqft122 Wymore Ave, Akron, OH 44319Sold
Nearby schools
GreatSchools rating
- 5/10Coventry Middle SchoolGrades: 5-8Distance: 1.2 mi
- 3/10Coventry High SchoolGrades: 9-12Distance: 1.4 mi
- 6/10Turkeyfoot Elementary SchoolGrades: K-4Distance: 1.6 mi
Schools provided by the listing agent
- District: Coventry LSD - 7704
Source: MLS Now. This data may not be complete. We recommend contacting the local school district to confirm school assignments for this home.
Get a cash offer in 3 minutes
Find out how much your home could sell for in as little as 3 minutes with a no-obligation cash offer.
Estimated market value
$731,800
Get a cash offer in 3 minutes
Find out how much your home could sell for in as little as 3 minutes with a no-obligation cash offer.
Estimated market value
$731,800
- Ohio
- Summit County
- Akron
- 44319
- Portage Lakes
- 136 Wymore Ave
Nearby cities
Nearby neighborhoods
Nearby zip codes
Other Akron Topics
