Skip main navigation
Sold for $654,900
  • $654,900

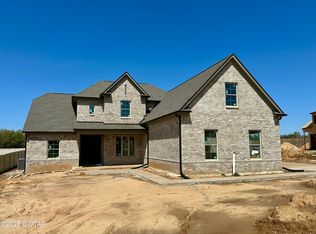
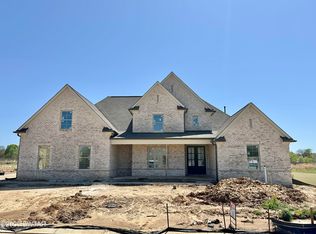
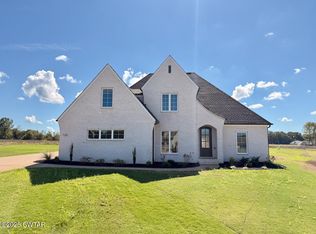
    122 Wyndcrest Cove St, Medina, TN 38355

    5beds
    3,276sqft
    Single Family Residence
    Built in 2025
    0.65 Acres Lot
    $637,500 Zestimate®
    $200/sqft
    $3,216 Estimated rent

    Home value

    $637,500

    $453,000 - $899,000

    $3,216/mo

    Zestimate® history
    Loading
    Loading...

    Owner options

    List your home for rent

    $3,216/mo

    Rent Zestimate®

    Find your next renter with Zillow Rental Manager. Plus, with online applications, you can quickly screen prospective tenants – for free.

    Learn more

    $3,216/mo

    Rent Zestimate®

    Refinance and save

    $4,336/mo

    Est. payment

    Refinancing to a lower rate could help reduce your monthly payments and save thousands over the life of the loan.

    See today's rates

    $4,336/mo

    Est. payment

    Explore your selling options

    Work with a Zillow partner agent

    Leverage their expertise and Zillow's premium Showcase listings to get your home seen by more buyers.

    Get started

    List with your own agent

    Get your home in front of millions of buyers by listing it on Zillow.

    Learn how to do it

    Sell it yourself

    Take full control of how buyers see your home on Zillow by listing For Sale by Owner (FSBO).

    List your home

    What's special

    Zillow last checked:

    Listing updated:

    Listed by:

    Alan Sharp Castleman,

    Hickman Realty Group Inc.-Jack

    Bought with:

    Chris Miller, 322301

    Crye-Leike Elite

    Source: CWTAR,MLS#: 2504150MLS Logo

    Facts & features

    Interior

    Bedrooms & bathrooms
    • Bedrooms: 5
    • Bathrooms: 3
    • Full bathrooms: 3
    • Main level bathrooms: 2
    • Main level bedrooms: 2
    Primary bedroom
    • Level: Main
    • Area: 240
    • Dimensions: 16.0 x 15.0
    Bedroom
    • Level: Main
    • Area: 156
    • Dimensions: 13.0 x 12.0
    Bedroom
    • Level: Upper
    • Area: 169
    • Dimensions: 13.0 x 13.0
    Bedroom
    • Level: Upper
    • Area: 154
    • Dimensions: 14.0 x 11.0
    Bedroom
    • Level: Upper
    • Area: 276
    • Dimensions: 23.0 x 12.0
    Bonus room
    • Level: Upper
    • Area: 180
    • Dimensions: 15.0 x 12.0
    Dining room
    • Level: Main
    • Area: 180
    • Dimensions: 15.0 x 12.0
    Family room
    • Level: Main
    • Area: 380
    • Dimensions: 20.0 x 19.0
    Kitchen
    • Level: Main
    • Area: 231
    • Dimensions: 21.0 x 11.0
    Laundry
    • Level: Main
    • Area: 60
    • Dimensions: 10.0 x 6.0
    Heating
    • Central, Forced Air, Natural Gas
    Cooling
    • Central Air, Electric, Multi Units
    Appliances
    • Included: Dishwasher, Disposal, Electric Range, Exhaust Fan, Microwave, Tankless Water Heater
    • Laundry: Electric Dryer Hookup, Laundry Room, Main Level, Washer Hookup
    Features
    • Bookcases, Breakfast Bar, Ceiling Fan(s), Ceramic Tile Shower, Commode Room, Double Vanity, Eat-in Kitchen, Entrance Foyer, Granite Counters, High Ceilings, Kitchen Island, Open Floorplan, Pantry, Master Downstairs, Smart Thermostat, Soaking Tub, Walk-In Closet(s)
    • Flooring: Carpet, Ceramic Tile, Engineered Hardwood
    • Windows: Double Pane Windows, Low Emissivity Windows, Vinyl Frames
    • Has fireplace: Yes
    • Fireplace features: Gas Log, Great Room
    Interior area
    • Total structure area: 4,626
    • Total interior livable area: 3,276 sqft

    Property

    Parking
    • Total spaces: 3
    • Parking features: Garage - Attached
    • Attached garage spaces: 3
    Features
    • Levels: One and One Half
    • Patio & porch: Covered, Front Porch, Patio
    • Exterior features: Rain Gutters
    Lot
    • Size: 0.65 Acres
    • Dimensions: 0.65ac
    • Features: Cul-De-Sac, Level
    Details
    • Parcel number: 172L F 002.00
    • Special conditions: Standard

    Construction

    Type & style
    • Home type: SingleFamily
    • Property subtype: Single Family Residence
    Materials
    • Brick, HardiPlank Type
    • Foundation: Slab
    • Roof: Shingle
    Condition
    • true
    • New construction: Yes
    • Year built: 2025
    Details
    • Builder name: McLemore Home Builders

    Utilities & green energy

    • Electric: 200+ Amp Service, 220 Volts in Laundry, Circuit Breakers, Underground
    • Sewer: Public Sewer
    • Water: Public
    • Utilities for property: Cable Available, Electricity Connected, Fiber Optic Available, Natural Gas Connected, Phone Available, Sewer Connected, Water Connected, Underground Utilities

    Community & HOA

    Community
    • Features: Street Lights
    • Security: Carbon Monoxide Detector(s), Security System, Smoke Detector(s)
    • Subdivision: Crosswynd Subd Sec 1
    HOA
    • Has HOA: Yes
    • Services included: Maintenance Grounds
    • HOA fee: $400 annually
    Location
    • Region: Medina

    Financial & listing details

    • Price per square foot: $200/sqft
    • Date on market: 8/29/2025
    • Listing terms: Conventional
    • Road surface type: Asphalt

    Price history

    DateEventPrice
    8/29/2025Sold$654,900$200/sqft
    Source: CWTAR #2504150 Report a problem

    Public tax history

    Tax history is unavailable.

    Neighborhood: 38355

    Nearby schools

    GreatSchools rating
    Get pre-qualified for a loan
    At Zillow Home Loans, we can pre-qualify you in as little as 5 minutes with no impact to your credit score.

    An equal housing lender. NMLS #10287.