NEW PRICE: NT-2 zoning. Ideal location for building an additional living unit. Alley access. Property received significant attic damage due to an electrical fire in the attic. It could be fixed for someone who wants a nice location w/alley access. Family room/office w/pass through from kitchen. Large laundry closet w/washer/dryer hookups and newer water heater. Backyard fenced. Large aluminum shed and carport. Beautiful tropical plantings in front and in back. The electricity has been turned off but the interior of the property can still be seen....best in daylight hours. Short distance to Mount Vernon Elementary school.
Sold for $225,000
$225,000
1220 47th St N, Saint Petersburg, FL 33713
2beds
935sqft
Single Family Residence
Built in 1952
5,798 Square Feet Lot
$239,700 Zestimate®
$241/sqft
$2,184 Estimated rent
Home value
$239,700
$228,000 - $252,000
$2,184/mo
Zestimate® history
Owner options
List your home for rent
$2,184/mo
Rent Zestimate®
Find your next renter with Zillow Rental Manager. Plus, with online applications, you can quickly screen prospective tenants – for free.
$2,184/mo
Rent Zestimate®
Refinance and save
$1,664/mo
Est. payment
Refinancing to a lower rate could help reduce your monthly payments and save thousands over the life of the loan.
$1,664/mo
Est. payment
Explore your selling options
Work with a Zillow partner agent
Leverage their expertise and Zillow's premium Showcase listings to get your home seen by more buyers.
Get startedList with your own agent
Get your home in front of millions of buyers by listing it on Zillow.
Learn how to do itSell it yourself
Take full control of how buyers see your home on Zillow by listing For Sale by Owner (FSBO).
List your homeWhat's special
Alley accessLarge aluminum shedBackyard fencedNice alley corner property
Zillow last checked:
Listing updated:
Listed by:
John Edwards 727-459-6366,
DEAN & DEWITT PROPERTIES 727-820-0350,
Glennis Williams 727-455-9188,
DEAN & DEWITT PROPERTIES
Bought with:
Anastasiia Bolgova LLC, 3568691
TAMPA4U.COM REALTY,LLC
Source: Stellar MLS,MLS#: TB8464313 Originating MLS: Suncoast Tampa
Originating MLS: Suncoast Tampa
Facts & features
Interior
Bedrooms & bathrooms
- Bedrooms: 2
- Bathrooms: 1
- Full bathrooms: 1
Primary bedroom
- Features: Built-in Closet
- Level: First
- Area: 149.5 Square Feet
- Dimensions: 11.5x13
Bedroom 2
- Features: Built-in Closet
- Level: First
- Area: 156 Square Feet
- Dimensions: 12x13
Dining room
- Features: No Closet
- Level: First
- Area: 100 Square Feet
- Dimensions: 8x12.5
Florida room
- Features: Built-in Closet
- Level: First
- Area: 132 Square Feet
- Dimensions: 11x12
Kitchen
- Features: No Closet
- Level: First
- Area: 84 Square Feet
- Dimensions: 7x12
Living room
- Features: No Closet
- Level: First
- Area: 270 Square Feet
- Dimensions: 12x22.5
Heating
- Central, Electric
Cooling
- Central Air
Appliances
- Included: Electric Water Heater, Range, Refrigerator
- Laundry: Inside
Features
- Ceiling Fan(s), L Dining, Solid Wood Cabinets
- Flooring: Hardwood
- Windows: Blinds
- Has fireplace: No
- Common walls with other units/homes: Corner Unit
Interior area
- Total structure area: 935
- Total interior livable area: 935 sqft
Property
Parking
- Total spaces: 1
- Parking features: Alley Access, Boat, Covered
- Carport spaces: 1
Features
- Levels: One
- Stories: 1
- Patio & porch: Covered
- Exterior features: Sidewalk
- Fencing: Chain Link
Lot
- Size: 5,798 Square Feet
- Dimensions: 58 x 100
- Features: City Lot, Landscaped, Near Public Transit, Sidewalk
- Residential vegetation: Mature Landscaping, Oak Trees, Trees/Landscaped
Details
- Additional structures: Shed(s)
- Parcel number: 163116593100020090
- Zoning: NT-2
- Special conditions: None
Construction
Type & style
- Home type: SingleFamily
- Architectural style: Bungalow
- Property subtype: Single Family Residence
Materials
- Asbestos, Wood Frame
- Foundation: Crawlspace
- Roof: Shingle
Condition
- New construction: No
- Year built: 1952
Utilities & green energy
- Sewer: Public Sewer
- Water: None
- Utilities for property: Electricity Connected, Sewer Connected, Street Lights, Water Connected
Community & HOA
Community
- Pet fee: $0 monthly
- Subdivision: MOUNT VERNON
HOA
- Has HOA: No
Location
- Region: Saint Petersburg
Financial & listing details
- Price per square foot: $241/sqft
- Tax assessed value: $226,035
- Annual tax amount: $383
- Date on market: 1/13/2026
- Cumulative days on market: 62 days
- Listing terms: Cash
- Ownership: Fee Simple
- Total actual rent: 0
- Electric utility on property: Yes
- Road surface type: Paved, Asphalt
Price history
| Date | Event | Price |
|---|---|---|
| 3/31/2026 | Sold | $225,000-10%$241/sqft |
Source:  Stellar MLS #TB8464313 Report a problem Stellar MLS #TB8464313 Report a problem | ||
| 3/16/2026 | Pending sale | $249,900$267/sqft |
Source: Stellar MLS #TB8464313 Report a problem | ||
| 3/6/2026 | Price change | $249,900-13.8%$267/sqft |
Source: Stellar MLS #TB8464313 Report a problem | ||
| 2/18/2026 | Price change | $289,900-9.4%$310/sqft |
Source: Stellar MLS #TB8464313 Report a problem | ||
| 1/27/2026 | Price change | $319,900-8.6%$342/sqft |
Source: Stellar MLS #TB8464313 Report a problem | ||
| 1/14/2026 | Listed for sale | $350,000$374/sqft |
Source: Stellar MLS #TB8464313 Report a problem | ||
Public tax history
| Year | Property taxes | Tax assessment |
|---|---|---|
| 2024 | $383 +0.3% | $59,735 +3% |
| 2023 | $382 +1.9% | $57,995 +3% |
| 2022 | $375 -3.4% | $56,306 +3% |
| 2021 | $389 -15.2% | $54,666 +1.4% |
| 2020 | $458 +0.7% | $53,911 +2.3% |
| 2019 | $455 | $52,699 +1.9% |
| 2018 | $455 +0.5% | $51,716 +2.1% |
| 2017 | $453 +1.1% | $50,652 +2.1% |
| 2016 | $448 -0.7% | $49,610 +0.7% |
| 2015 | $451 +1.5% | $49,265 +0.8% |
| 2014 | $445 +2.6% | $48,874 +1.5% |
| 2013 | $433 +4.6% | $48,152 +1.7% |
| 2012 | $415 | $47,347 -8.3% |
| 2011 | -- | $51,627 +1.5% |
| 2010 | -- | $50,864 +2.7% |
| 2009 | -- | $49,527 +0.1% |
| 2008 | $439 | $49,478 +3% |
| 2007 | -- | $48,037 -51.1% |
| 2005 | -- | $98,300 +10.8% |
| 2004 | $467 +3.9% | $88,700 +34.2% |
| 2003 | $449 +8.1% | $66,100 +11.1% |
| 2002 | $416 | $59,500 +12.5% |
| 2001 | $416 +7.5% | $52,900 +23.6% |
| 2000 | $387 | $42,800 |
Find assessor info on the county website
Neighborhood: Central Oak Park
Nearby homes
- $600,0004 bd2 ba1.8k sqft1200 47th St N, Saint Petersburg, FL 33713Sold
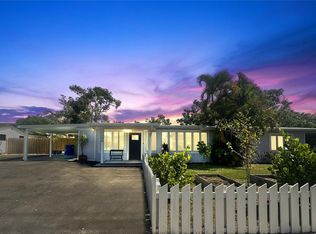
- $313,700-- bd1 ba1.2k sqft1230 47th St N, Saint Petersburg, FL 33713Off Market
- $333,2002 bd1 ba1.2k sqft4710 13th Ave N, Saint Petersburg, FL 33713Off Market

- $740,0003 bd2 ba1.6k sqft4729 12th Ave N, Saint Petersburg, FL 33713Sold
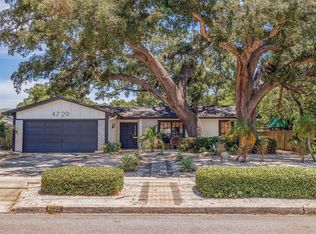
- $341,400-- bd1 ba1.1k sqft4720 13th Ave N, Saint Petersburg, FL 33713Off Market
- $410,2003 bd2 ba1.4k sqft1213 47th St N, Saint Petersburg, FL 33713Off Market
- $295,5002 bd1 ba1.1k sqft4654 13th Ave N, Saint Petersburg, FL 33713Off Market
- $424,2003 bd2 ba1.5k sqft1201 47th St N, Saint Petersburg, FL 33713Off Market
Nearby schools
GreatSchools rating
- 3/10Mount Vernon Elementary SchoolGrades: PK-5Distance: 0.1 mi
- 7/10Tyrone Middle SchoolGrades: 6-8Distance: 1.9 mi
- 6/10St. Petersburg High SchoolGrades: 9-12Distance: 1.8 mi
Get a cash offer in 3 minutes
Find out how much your home could sell for in as little as 3 minutes with a no-obligation cash offer.
Estimated market value
$239,700
Get a cash offer in 3 minutes
Find out how much your home could sell for in as little as 3 minutes with a no-obligation cash offer.
Estimated market value
$239,700
Nearby cities
Nearby neighborhoods
Nearby zip codes
Other Saint Petersburg Topics
- Apartments for Rent in 33713
- Houses for Sale in 33713
- Houses for Rent in 33713
- 33713 Real Estate
- Saint Petersburg Condos
- Houses for Sale in Saint Petersburg
- Newest Listings in Saint Petersburg
- Saint Petersburg Home Values
- Saint Petersburg Real Estate Agents
- Saint Petersburg Refinance
- Saint Petersburg Mortgage Rates
