As you arrive in this serene, well-established community with sidewalks winding gracefully through the neighborhood, you'll find yourself at the doorstep of a meticulously renovated home where no expense was spared. Stroll along the oak tree-shaded, pavered brick pathway through a beautifully xeriscaped yard, leading to this freshly painted home situated on nearly a quarter acre of land. Enjoy unparalleled peace of mind with significant updates already completed, including BRAND NEW windows to be installed in June 2024, a roof replacement in 2022, along with updated soffits and gutters, and a new air conditioning unit installed in 2019. Stepping inside, you'll be greeted by an open-concept space where luxury is redefined. The highlight is the breathtaking kitchen, featuring two 11-foot quartz islands with ample barstool seating, seamlessly connecting to the dining area—perfect for entertaining family and friends. A dry bar with a wine refrigerator and floating shelves adds a touch of sophistication while recessed lighting illuminates abundant cabinetry and state-of-the-art stainless steel appliances. Luxury vinyl plank flooring flows throughout the 3-bedroom, 2-bathroom home bringing you to the living room centered around a modern brick wood-burning fireplace, creating a cozy focal point. The split bedroom floor plan ensures privacy, with the primary bedroom boasting a built-in closet system for optimal storage and a contemporary en-suite bathroom. This luxurious bathroom features a glass-enclosed stand-up shower with floor-to-ceiling subway tile. The oversized guest bedrooms offer generous closet space and share a fully updated bathroom, thoughtfully designed with the same high-end finishes. Outside, discover a true oasis in the fully fenced backyard. The covered patio, complete with a large fan, overlooks an impressive 9-foot-deep pool—a rarity in Florida. Rinse off under the outdoor shower after pool days or gather around the fire pit area for summer evenings making s'mores. A picturesque bridge leads to a spacious workshop, equipped with electricity and insulation, offering endless possibilities. This home offers the best of both worlds—situated outside flood and evacuation zones, a block away from the local elementary school and centrally located between downtown St. Pete and the pristine, sugar-white sands of St. Pete Beach. Enjoy convenient access to shopping, dining, and entertainment, all at your fingertips. This is more than a home; it's a lifestyle.
Sold for $740,000
$740,000
4729 12TH AVENUE N, ST PETERSBURG, FL 33713
3beds
1,690sqft
Single Family Residence
Built in 1974
10,158 Square Feet Lot
$672,000 Zestimate®
$438/sqft
$3,385 Estimated rent
Home value
$672,000
$632,000 - $712,000
$3,385/mo
Zestimate® history
Owner options
List your home for rent
$3,385/mo
Rent Zestimate®
Find your next renter with Zillow Rental Manager. Plus, with online applications, you can quickly screen prospective tenants – for free.
$3,385/mo
Rent Zestimate®
Refinance and save
$4,245/mo
Est. payment
Refinancing to a lower rate could help reduce your monthly payments and save thousands over the life of the loan.
$4,245/mo
Est. payment
Explore your selling options
Work with a Zillow partner agent
Leverage their expertise and Zillow's premium Showcase listings to get your home seen by more buyers.
Get startedList with your own agent
Get your home in front of millions of buyers by listing it on Zillow.
Learn how to do itSell it yourself
Take full control of how buyers see your home on Zillow by listing For Sale by Owner (FSBO).
List your homeWhat's special
Freshly painted homeSpacious workshopOversized guest bedroomsRoof replacementOpen - concept spaceEvacuation zonesQuarter acre of land
Zillow last checked:
Listing updated:
Listed by:
Adam Furman 312-533-1523,
MAVREALTY 727-314-3942
Bought with:
Jane McCroary, 3342992
RE/MAX METRO
Source: Stellar MLS,MLS#: U8244725 Originating MLS: Tampa
Originating MLS: Tampa
Facts & features
Interior
Bedrooms & bathrooms
- Bedrooms: 3
- Bathrooms: 2
- Full bathrooms: 2
Primary bedroom
- Features: Built-in Closet
- Level: First
Kitchen
- Level: First
Living room
- Level: First
Heating
- Central
Cooling
- Central Air
Appliances
- Included: Dishwasher, Dryer, Electric Water Heater, Microwave, Range, Refrigerator, Washer, Wine Refrigerator
- Laundry: In Garage
Features
- Built-in Features, Ceiling Fan(s), Dry Bar, Open Floorplan, Primary Bedroom Main Floor, Split Bedroom, Stone Counters
- Flooring: Luxury Vinyl
- Windows: Insulated Windows, Shades
- Has fireplace: Yes
- Fireplace features: Wood Burning
Interior area
- Total structure area: 2,447
- Total interior livable area: 1,690 sqft
Property
Parking
- Total spaces: 2
- Parking features: Alley Access, Driveway, Off Street
- Attached garage spaces: 2
- Has uncovered spaces: Yes
Features
- Levels: One
- Stories: 1
- Patio & porch: Covered
- Exterior features: Sidewalk
- Has private pool: Yes
- Pool features: In Ground
Lot
- Size: 10,158 Square Feet
- Features: Oversized Lot, Sidewalk
Details
- Additional structures: Workshop
- Parcel number: 163116593100020120
- Special conditions: None
Construction
Type & style
- Home type: SingleFamily
- Property subtype: Single Family Residence
Materials
- Block, Stucco
- Foundation: Slab
- Roof: Shingle
Condition
- New construction: No
- Year built: 1974
Utilities & green energy
- Sewer: Public Sewer
- Water: Public
- Utilities for property: BB/HS Internet Available, Cable Available, Public
Community & HOA
Community
- Pet fee: $0 monthly
- Subdivision: MOUNT VERNON
HOA
- Has HOA: No
Location
- Region: Saint Petersburg
Financial & listing details
- Price per square foot: $438/sqft
- Tax assessed value: $521,277
- Annual tax amount: $4,319
- Date on market: 6/6/2024
- Cumulative days on market: 2 days
- Listing terms: Cash,Conventional
- Ownership: Fee Simple
- Total actual rent: 0
- Road surface type: Paved
Price history
| Date | Event | Price |
|---|---|---|
| 6/28/2024 | Sold | $740,000+9.6%$438/sqft |
Source:  Stellar MLS #U8244725 Report a problem Stellar MLS #U8244725 Report a problem | ||
| 6/8/2024 | Pending sale | $675,000$399/sqft |
Source: Stellar MLS #U8244725 Report a problem | ||
| 6/6/2024 | Listed for sale | $675,000+62.5%$399/sqft |
Source: Stellar MLS #U8244725 Report a problem | ||
| 8/27/2021 | Sold | $415,500+1.6%$246/sqft |
Source: Public Record Report a problem | ||
| 8/2/2021 | Pending sale | $409,000$242/sqft |
Source: Stellar MLS #U8132082 Report a problem | ||
| 7/30/2021 | Listed for sale | $409,000+255.7%$242/sqft |
Source: Stellar MLS #U8132082 Report a problem | ||
| 10/31/1997 | Sold | $115,000$68/sqft |
Source: Public Record Report a problem | ||
Public tax history
| Year | Property taxes | Tax assessment |
|---|---|---|
| 2025 | $10,384 +136.2% | $521,277 +94.7% |
| 2024 | $4,396 +1.8% | $267,793 +3% |
| 2023 | $4,319 +2.7% | $259,993 +3% |
| 2022 | $4,204 -22.9% | $252,420 -1.1% |
| 2021 | $5,451 +9.8% | $255,297 +10% |
| 2020 | $4,964 +9% | $232,088 +9.9% |
| 2019 | $4,554 | $211,267 +82% |
| 2018 | $4,554 +184.2% | $116,061 +2.1% |
| 2017 | $1,603 +3.3% | $113,674 +2.1% |
| 2016 | $1,552 -1.4% | $111,336 +0.7% |
| 2015 | $1,574 +0.8% | $110,562 +0.8% |
| 2014 | $1,561 +1.2% | $109,685 +1.5% |
| 2013 | $1,543 +2.4% | $108,064 +1.7% |
| 2012 | $1,507 | $106,258 -3.8% |
| 2011 | -- | $110,443 +0.7% |
| 2010 | -- | $109,666 +2.7% |
| 2009 | -- | $106,783 +0.1% |
| 2008 | $1,423 | $106,676 +3% |
| 2007 | -- | $103,569 -36.9% |
| 2005 | -- | $164,200 +6.9% |
| 2004 | $1,709 +2.1% | $153,600 +25% |
| 2003 | $1,673 +4.2% | $122,900 +11.3% |
| 2002 | $1,605 | $110,400 +8.6% |
| 2001 | $1,605 +4% | $101,700 +10.5% |
| 2000 | $1,544 | $92,000 |
Find assessor info on the county website
Neighborhood: Central Oak Park
Nearby homes
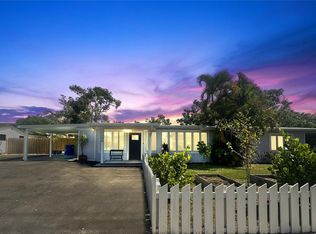
- $294,800-- bd1 ba895 sqft4737 12th Ave N, Saint Petersburg, FL 33713Off Market
- $600,0004 bd2 ba1.8k sqft1200 47th St N, Saint Petersburg, FL 33713Sold
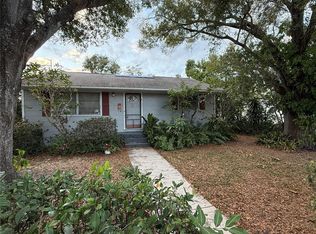
- $318,9002 bd2 ba1.1k sqft4745 12th Ave N, Saint Petersburg, FL 33713Off Market

- $225,0002 bd1 ba935 sqft1220 47th St N, Saint Petersburg, FL 33713Sold
- $647,0003 bd4 ba2.5k sqft4728 13th Ave N, Saint Petersburg, FL 33713Sold
- $340,700-- bd1 ba1.1k sqft4720 13th Ave N, Saint Petersburg, FL 33713Off Market
- $879,9904 bd3 ba2.6k sqft4755 12th Ave N, Saint Petersburg, FL 33713Sold
- $332,5002 bd1 ba1.2k sqft4710 13th Ave N, Saint Petersburg, FL 33713Off Market
Nearby schools
GreatSchools rating
- 3/10Mount Vernon Elementary SchoolGrades: PK-5Distance: 0.1 mi
- 7/10Tyrone Middle SchoolGrades: 6-8Distance: 1.9 mi
- 6/10St. Petersburg High SchoolGrades: 9-12Distance: 1.8 mi
Schools provided by the listing agent
- Elementary: Mount Vernon Elementary-PN
- Middle: Tyrone Middle-PN
- High: St. Petersburg High-PN
Source: Stellar MLS. This data may not be complete. We recommend contacting the local school district to confirm school assignments for this home.
Get a cash offer in 3 minutes
Find out how much your home could sell for in as little as 3 minutes with a no-obligation cash offer.
Estimated market value
$672,000
Get a cash offer in 3 minutes
Find out how much your home could sell for in as little as 3 minutes with a no-obligation cash offer.
Estimated market value
$672,000
- Florida
- Pinellas County
- Saint Petersburg
- 33713
- Central Oak Park
- 4729 12TH AVENUE N
Nearby cities
Nearby neighborhoods
Nearby zip codes
Other Saint Petersburg Topics
- Apartments for Rent in 33713
- Houses for Sale in 33713
- Houses for Rent in 33713
- 33713 Real Estate
- Saint Petersburg Condos
- Houses for Sale in Saint Petersburg
- Newest Listings in Saint Petersburg
- Saint Petersburg Home Values
- Saint Petersburg Real Estate Agents
- Saint Petersburg Refinance
- Saint Petersburg Mortgage Rates
