TO BE BUILT- on an 80' homesite, brick home featuring one of Ashley Homes most popular floorpans, 2484! Ashley Homes is known for our quality, high end homes including smooth drywalls, 8' doors and garage doors, 9/10' combo ceilings, luxurious owners bathrooms with soaker tubs and fully tiled super shower.
Active
Price increase: $25K (9/2)
$537,990
1220 ADELENA Lane, Jacksonville, FL 32221
4beds
2,484sqft
Single Family Residence
Built in 2026
9,147 Square Feet Lot
$-- Zestimate®
$217/sqft
$35/mo HOA
What's special
Luxurious owners bathroomsSoaker tubsSmooth drywallsFully tiled super showerBrick home
- 109 days
- 104
- 5
Zillow last checked:
Listing updated:
Listed by:
KAREN CHAPPELL 904-226-1032,
ASHLEY HOMES REALTY LLC 904-226-1032
Source: realMLS,MLS#: 2154417
Facts & features
Interior
Bedrooms & bathrooms
- Bedrooms: 4
- Bathrooms: 3
- Full bathrooms: 3
Primary bedroom
- Level: Main
- Area: 272.52 Square Feet
- Dimensions: 16.99 x 16.04
Bedroom 2
- Level: Main
- Area: 168.84 Square Feet
- Dimensions: 14.20 x 11.89
Bedroom 3
- Level: Main
- Area: 165.35 Square Feet
- Dimensions: 11.87 x 13.93
Bedroom 4
- Level: Main
- Area: 141.73 Square Feet
- Dimensions: 11.94 x 11.87
Primary bathroom
- Level: Main
- Area: 220.64 Square Feet
- Dimensions: 13.04 x 16.92
Bathroom 2
- Level: Main
- Area: 46.46 Square Feet
- Dimensions: 5.10 x 9.11
Bathroom 3
- Level: Main
- Area: 41.77 Square Feet
- Dimensions: 5.15 x 8.11
Kitchen
- Level: Main
- Area: 269.69 Square Feet
- Dimensions: 12.11 x 22.27
Laundry
- Level: Main
- Area: 73.79 Square Feet
- Dimensions: 8.59 x 8.59
Living room
- Level: Main
- Area: 448.83 Square Feet
- Dimensions: 23.10 x 19.43
Heating
- Central, Electric
Cooling
- Central Air
Appliances
- Included: Electric Cooktop, Electric Water Heater, Ice Maker, Microwave
Interior area
- Total interior livable area: 2,484 sqft
Video & virtual tour
Property
Parking
- Total spaces: 3
- Parking features: Attached, Garage Door Opener
- Attached garage spaces: 3
Features
- Stories: 1
Lot
- Size: 9,147 Square Feet
- Dimensions: 80 x 195
Details
- Parcel number: 0087900450
Construction
Type & style
- Home type: SingleFamily
- Property subtype: Single Family Residence
Condition
- New construction: Yes
- Year built: 2026
Utilities & green energy
- Water: Public
- Utilities for property: Cable Available, Electricity Available, Electricity Connected, Sewer Available
Community & HOA
Community
- Subdivision: Leverrock Place
HOA
- Has HOA: Yes
- HOA fee: $415 annually
Location
- Region: Jacksonville
Financial & listing details
- Price per square foot: $217/sqft
- Tax assessed value: $60,000
- Annual tax amount: $1,064
- Date on market: 7/8/2026
- Listing terms: Cash,Conventional,FHA,VA Loan
Estimated market value
Not available
Estimated sales range
Not available
Not available
Price history
| Date | Event | Price |
|---|---|---|
| 9/2/2026 | Price change | $537,990+4.9%$217/sqft |
Source:  realMLS #2154417 Report a problem realMLS #2154417 Report a problem | ||
| 7/8/2026 | Listed for sale | $512,990+782.9%$207/sqft |
Source: realMLS #2154417 Report a problem | ||
| 3/3/2025 | Sold | $58,100+65.5%$23/sqft |
Source: Public Record Report a problem | ||
| 12/16/2022 | Sold | $35,100$14/sqft |
Source: Public Record Report a problem | ||
Public tax history
| Year | Property taxes | Tax assessment |
|---|---|---|
| 2025 | $1,064 -0.7% | $60,000 |
| 2024 | $1,072 -0.5% | $60,000 |
| 2023 | $1,077 +5.4% | $60,000 |
| 2022 | $1,022 -2.7% | $60,000 |
| 2021 | $1,050 +3.7% | $60,000 +4.3% |
| 2020 | $1,012 +13.3% | $57,500 +15% |
| 2019 | $893 | $50,000 |
Find assessor info on the county website
Monthly payment
Est. payment
Payment breakdown
Explore the cost of this home by adjusting the details. Changes won't be saved.Climate risks
Neighborhood: Normandy Estate

Similar homes
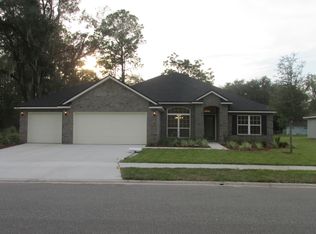
- $554,9904 bd3 ba2.4k sqft1268 ADELENA Lane, Jacksonville, FL 32221New Construction
 MLS ID #2154418, KAREN CHAPPELL. realMLS
 - from $279,9003 bd2 ba1.5k sqftVentura Plan, Cassie Oaks, Jacksonville, FL 32221New Construction
 Maronda Homes
 - from $544,9003 bd3 ba1.9k sqftBeaufort Plan, Seven Pines 40' Front Entry, Jacksonville, FL 32224New Construction
 David Weekley Homes
 - $509,9904 bd4 ba2.9k sqft6438 SPARKLING STREAM Trail, Jacksonville, FL 32234New Construction
 realMLS
