TO BE BUILT- on an 90' homesite pond view , full exterior brick home featuring one of Ashley Homes most popular floorplans- 2484! Customize our floorplan to meet your needs or wants and select all interior selections. Ashley Homes is known for our quality, high end homes including smooth drywall, 8' doors and garage doors, 9/10' combo ceilings, luxurious owners bathrooms with soaker tubs and fully tiled super shower.
Active
$529,990
1268 ADELENA Lane, Jacksonville, FL 32221
4beds
2,484sqft
Single Family Residence
Built in 2026
9,147 Square Feet Lot
$-- Zestimate®
$213/sqft
$35/mo HOA
What's special
Pond viewFull exterior brick homeLuxurious owners bathroomsSmooth drywallSoaker tubsFully tiled super shower
- 13 days |
- 144 |
- 8 |
Zillow last checked:
Listing updated:
Listed by:
KAREN CHAPPELL 904-226-1032,
ASHLEY HOMES REALTY LLC 904-226-1032
Source: realMLS,MLS#: 2154418
Facts & features
Interior
Bedrooms & bathrooms
- Bedrooms: 4
- Bathrooms: 3
- Full bathrooms: 3
Primary bedroom
- Level: Main
- Area: 272.52 Square Feet
- Dimensions: 16.99 x 16.04
Bedroom 2
- Level: Main
- Area: 168.84 Square Feet
- Dimensions: 14.20 x 11.89
Bedroom 3
- Level: Main
- Area: 165.35 Square Feet
- Dimensions: 11.87 x 13.93
Bedroom 4
- Level: Main
- Area: 141.73 Square Feet
- Dimensions: 11.94 x 11.87
Primary bathroom
- Level: Main
- Area: 220.64 Square Feet
- Dimensions: 13.04 x 16.92
Bathroom 2
- Level: Main
- Area: 46.46 Square Feet
- Dimensions: 5.10 x 9.11
Bathroom 3
- Level: Main
- Area: 41.77 Square Feet
- Dimensions: 5.15 x 8.11
Kitchen
- Level: Main
- Area: 269.69 Square Feet
- Dimensions: 12.11 x 22.27
Laundry
- Level: Main
- Area: 73.79 Square Feet
- Dimensions: 8.59 x 8.59
Living room
- Level: Main
- Area: 448.83 Square Feet
- Dimensions: 23.10 x 19.43
Heating
- Central, Electric
Cooling
- Central Air
Appliances
- Included: Electric Cooktop, Electric Water Heater, Ice Maker, Microwave
Interior area
- Total interior livable area: 2,484 sqft
Video & virtual tour
Property
Parking
- Total spaces: 3
- Parking features: Attached, Garage Door Opener
- Attached garage spaces: 3
Features
- Stories: 1
Lot
- Size: 9,147 Square Feet
- Dimensions: 90 x 262
Details
- Parcel number: 0087900530
Construction
Type & style
- Home type: SingleFamily
- Property subtype: Single Family Residence
Condition
- New construction: Yes
- Year built: 2026
Utilities & green energy
- Water: Public
- Utilities for property: Cable Available, Electricity Available, Electricity Connected, Sewer Available
Community & HOA
Community
- Subdivision: Leverrock Place
HOA
- Has HOA: Yes
- HOA fee: $415 annually
Location
- Region: Jacksonville
Financial & listing details
- Price per square foot: $213/sqft
- Tax assessed value: $60,000
- Annual tax amount: $1,064
- Date on market: 7/8/2026
- Listing terms: Cash,Conventional,FHA,VA Loan
Estimated market value
Not available
Estimated sales range
Not available
Not available
Price history
| Date | Event | Price |
|---|---|---|
| 7/9/2026 | Listed for sale | $529,990+202.9%$213/sqft |
Source:  realMLS #2154418 Report a problem realMLS #2154418 Report a problem | ||
| 3/22/2026 | Listing removed | $175,000$70/sqft |
Source: realMLS #2109799 Report a problem | ||
| 9/21/2025 | Listed for sale | $175,000+75.9%$70/sqft |
Source: realMLS #2109799 Report a problem | ||
| 7/29/2025 | Listing removed | $99,500$40/sqft |
Source: realMLS #2092082 Report a problem | ||
| 7/23/2025 | Listed for sale | $99,500$40/sqft |
Source: realMLS #2092082 Report a problem | ||
| 6/21/2025 | Pending sale | $99,500$40/sqft |
Source: realMLS #2092082 Report a problem | ||
| 6/7/2025 | Listed for sale | $99,500+155.8%$40/sqft |
Source: realMLS #2092082 Report a problem | ||
| 3/31/2025 | Sold | $38,900-64.3%$16/sqft |
Source: Public Record Report a problem | ||
| 2/5/2024 | Listing removed | -- |
Source:  Coconut Coast Realtors #223016497 Report a problem Coconut Coast Realtors #223016497 Report a problem | ||
| 4/18/2023 | Pending sale | $109,000$44/sqft |
Source:  SWFLMLS #223016497 Report a problem SWFLMLS #223016497 Report a problem | ||
| 4/4/2023 | Price change | $109,000-9.2%$44/sqft |
Source: SWFLMLS #223016497 Report a problem | ||
| 3/30/2023 | Listed for sale | $120,000+378.1%$48/sqft |
Source: SWFLMLS #223016497 Report a problem | ||
| 3/14/2023 | Sold | $25,100-79.9%$10/sqft |
Source: Public Record Report a problem | ||
| 3/2/2023 | Listed for sale | $125,000$50/sqft |
Source: SWFLMLS #223016497 Report a problem | ||
Public tax history
| Year | Property taxes | Tax assessment |
|---|---|---|
| 2024 | $1,072 -0.5% | $60,000 |
| 2023 | $1,077 +5.4% | $60,000 |
| 2022 | $1,022 -2.7% | $60,000 |
| 2021 | $1,050 +3.7% | $60,000 +4.3% |
| 2020 | $1,012 +13.3% | $57,500 +15% |
| 2019 | $893 | $50,000 |
Find assessor info on the county website
Monthly payment
Est. payment
Payment breakdown
Explore the cost of this home by adjusting the details. Changes won't be saved.Climate risks
Neighborhood: Normandy Estate
Nearby schools
GreatSchools rating
- 3/10Crystal Springs Elementary SchoolGrades: PK-5Distance: 0.2 mi
- 2/10Chaffee Trail Middle SchoolGrades: 6-8Distance: 3.8 mi
- 3/10Edward H. White High SchoolGrades: 9-12Distance: 1.7 mi
- $450,3003 bd2 ba2.8k sqft1274 Adelena Ln, Jacksonville, FL 32221Off Market
- $538,9005 bd4 ba3.5k sqft1262 Adelena Ln, Jacksonville, FL 32221Off Market
- $454,7004 bd3 ba2.6k sqft1256 Adelena Ln, Jacksonville, FL 32221Off Market
- $289,9004 bd2 ba1.4k sqft8674 Crystalline Ln, Jacksonville, FL 32221Sold

- $329,9004 bd3 ba1.8k sqft8627 Crystalline Ln, Jacksonville, FL 32221Pending
- $409,1004 bd3 ba2.5k sqft1267 Adelena Ln, Jacksonville, FL 32221Off Market
- $348,8004 bd3 ba2.1k sqft1273 Adelena Ln, Jacksonville, FL 32221Off Market
- $770,8504 bd3 ba2.5k sqft1301 Hammond Blvd, Jacksonville, FL 32221Off Market
A local agent can set up tours, give advice and negotiate with sellers.
Similar homes
- $512,9904 bd3 ba2.4k sqft1220 ADELENA Lane, Jacksonville, FL 32221New Construction
 MLS ID #2154417, KAREN CHAPPELL. realMLS
 - from $299,9003 bd2 ba1.5k sqftVentura Plan, Cassie Oaks, Jacksonville, FL 32221New Construction
 Maronda Homes
 - from $359,5004 bd2 ba1.8k sqftWaterman Plan, Weston Woods, Jacksonville, FL 32222New Construction
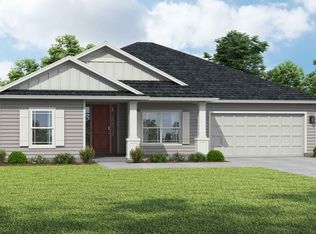 SEDA New Homes
 - from $429,9904 bd3 ba2.2k sqftTivoli Plan, Saddle Oaks : Saddle Oaks 60s, Jacksonville, FL 32219New Construction
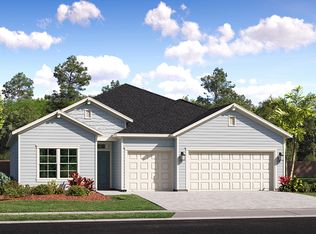 Lennar Homes
 - from $299,9903 bd2 ba1.5k sqftBerkeley Plan, Panther Creek, Jacksonville, FL 32221New ConstructionDRB Homes
- from $535,9004 bd3 ba2.3k sqftPalm Beach Plan, Stables at Cary Forest, Bryceville, FL 32009New ConstructionTerrata Homes
- $581,9003 bd3 ba2.2k sqft2913 BERRYHILL Road, Green Cove Springs, FL 32043New ConstructionrealMLS
- $329,9903 bd2 ba1.5k sqft1347 HAMMOCK DUNES Drive, Jacksonville, FL 32221New ConstructionrealMLS
- from $363,4904 bd2 ba2.1k sqftCHARLE II Plan, Saddle Oaks : Saddle Oaks 50s, Jacksonville, FL 32219New ConstructionLennar Homes
- $524,9905 bd4 ba2.9k sqft3167 GADWALL Road, Orange Park, FL 32073New ConstructionrealMLS
- from $504,9003 bd2 ba2k sqftLeland Plan, Stables at Cary Forest, Bryceville, FL 32009New ConstructionTerrata Homes
- from $309,9904 bd3 ba1.9k sqftBERKSHIRE Plan, Kings Landing, Jacksonville, FL 32254New ConstructionCentury Communities
- from $332,9903 bd2 ba2k sqftMerritt Plan, Panther Creek, Jacksonville, FL 32221New ConstructionDRB Homes
- from $413,5005 bd3 ba2.8k sqftBrisbane Plan, Weston Woods, Jacksonville, FL 32222New ConstructionSEDA New Homes
- from $392,4005 bd3 ba2.5k sqftCarol Plan, Bridle Creek, Jacksonville, FL 32234New ConstructionDR Horton
- $459,9904 bd3 ba2.2k sqft2476 JENNINGS FARM Drive, Middleburg, FL 32068New ConstructionrealMLS
- from $399,5004 bd3 ba2.4k sqftBrisbane II Plan, Weston Woods, Jacksonville, FL 32222New ConstructionSEDA New Homes
- $697,9004 bd3 ba2.5k sqft2924 BERRYHILL Road, Green Cove Springs, FL 32043New ConstructionrealMLS
- $615,9004 bd3 ba2.5k sqft2876 BERRYHILL Road, Green Cove Springs, FL 32043New ConstructionrealMLS
- from $375,5004 bd2 ba2k sqftGreenwood Plan, Weston Woods, Jacksonville, FL 32222New ConstructionSEDA New Homes
