Skip main navigation
Sold for $325,000
  • $325,000

    1220 Ashford Dr, Marysville, OH 43040

    2beds
    1,500sqft
    Condominium
    Built in 2025
    -- sqft lot
    $325,700 Zestimate®
    $217/sqft
    $2,275 Estimated rent

    Home value

    $325,700

    $274,000 - $388,000

    $2,275/mo

    Zestimate® history
    Loading
    Loading...

    Owner options

    List your home for rent

    $2,275/mo

    Rent Zestimate®

    Find your next renter with Zillow Rental Manager. Plus, with online applications, you can quickly screen prospective tenants – for free.

    Learn more

    $2,275/mo

    Rent Zestimate®

    Refinance and save

    $2,484/mo

    Est. payment

    Refinancing to a lower rate could help reduce your monthly payments and save thousands over the life of the loan.

    See today's rates

    $2,484/mo

    Est. payment

    Explore your selling options

    Work with a Zillow partner agent

    Leverage their expertise and Zillow's premium Showcase listings to get your home seen by more buyers.

    Get started

    List with your own agent

    Get your home in front of millions of buyers by listing it on Zillow.

    Learn how to do it

    Sell it yourself

    Take full control of how buyers see your home on Zillow by listing For Sale by Owner (FSBO).

    List your home

    What's special

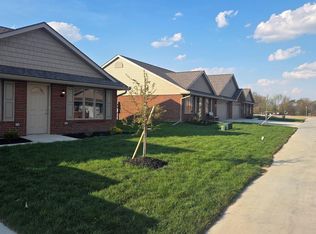
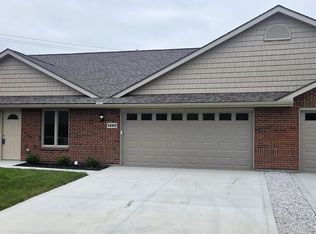
    Full brick exteriorHome officeTray ceilingsTimeless curb appealSoaring vaulted ceilingsGranite countertopsCharming pergola covered patio
    Newly built condominium...Live Comfortably, Live Luxuriously... Discover effortless elegance in this beautifully crafted Marysville ranch home - just minutes to Dublin and Columbus. Designed with style and function in mind, this home features soaring vaulted ceilings in the kitchen and living room, complemented by tray ceilings in the bedrooms for an added touch of sophistication. Enjoy the luxury of a spacious en-suite bath with double sinks and bask in natural light from the sun room or home office - complete with a wall of windows and direct access to a charming pergola covered patio. The modern, fully equiped kitchen boasts granite counter tops, with tall baseboards, solid core interior doors. while Andersen 400 series casement windows enhance comfort and energy efficiency throughout. Built with quality in mind, the home includes concrete block firewalls, insulated and finished 2 car garage with pull down attic storage, a smart thermostat, and a tankless hot water heater. The full brick exterior with vinyl shake detail adds timeless curb appeal. Beautiful light flooring just added seamlessly throughout (Oct 2025). The community offers 2 large, fully stocked ponds with aeration - perfect for peaceful strolls or afternoon fishing.

    Zillow last checked:

    Listing updated:

    Listed by:

    Brenda D Kerber 614-352-3589,

    Vaughan Group, Ltd.

    Bought with:

    NON MEMBER

    NON MEMBER OFFICE

    Source: Columbus and Central Ohio Regional MLS ,MLS#: 225028264MLS Logo

    Facts & features

    Interior

    Bedrooms & bathrooms
    • Bedrooms: 2
    • Bathrooms: 2
    • Full bathrooms: 2
    • Main level bedrooms: 2
    Heating
    • Forced Air
    Cooling
    • Central Air
    Appliances
    • Included: Instant Hot Water, Dishwasher, Electric Range, Microwave
    • Laundry: Electric Dryer Hookup
    Features
    • Flooring: Laminate
    • Windows: Insulated Windows
    • Common walls with other units/homes: 1 Common Wall
    Interior area
    • Total structure area: 1,500
    • Total interior livable area: 1,500 sqft

    Property

    Parking
    • Total spaces: 2
    • Parking features: Garage Door Opener, Attached
    • Attached garage spaces: 2
    Features
    • Levels: One
    • Patio & porch: Patio
    Details
    • Parcel number: 0019119.0040
    • Special conditions: Standard

    Construction

    Type & style
    • Home type: Condo
    • Architectural style: Ranch
    • Property subtype: Condominium
    Materials
    • Foundation: Slab
    Condition
    • New construction: Yes
    • Year built: 2025

    Utilities & green energy

    • Sewer: Public Sewer
    • Water: Public

    Community & HOA

    Community
    • Subdivision: Timberbrook Condominium
    HOA
    • Has HOA: Yes
    • Services included: Maintenance Grounds, Insurance, Cable TV, Sewer, Trash, Water, Snow Removal
    • HOA fee: $398 monthly
    Location
    • Region: Marysville

    Financial & listing details

    • Price per square foot: $217/sqft
    • Date on market: 7/29/2025
    • Listing terms: VA Loan,FHA,Conventional

    Price history

    DateEventPrice
    1/16/2026Sold$325,000$217/sqft
    Source: Columbus and Central Ohio Regional MLS #225028264 Report a problem
    12/11/2025Pending sale$325,000$217/sqft
    Source: Columbus and Central Ohio Regional MLS #225028264 Report a problem
    10/16/2025Price change$325,000+2.5%$217/sqft
    Source: Columbus and Central Ohio Regional MLS #225028264 Report a problem
    7/29/2025Price change$317,000+0.6%$211/sqft
    Source: Columbus and Central Ohio Regional MLS #225028264 Report a problem
    7/17/2025Listed for sale$315,000+1.9%$210/sqft
    Source: Owner Report a problem
    7/1/2025Listing removed$309,000$206/sqft
    Source: John J Bland Inc Report a problem
    10/3/2024Listed for sale$309,000$206/sqft
    Source: John J Bland Inc Report a problem

    Public tax history

    Tax history is unavailable.

    Neighborhood: 43040

    Nearby schools

    GreatSchools rating
    Get a cash offer in 3 minutes
    Find out how much your home could sell for in as little as 3 minutes with a no-obligation cash offer.
    Estimated market value
    $325,700
    Get a cash offer in 3 minutes
    Find out how much your home could sell for in as little as 3 minutes with a no-obligation cash offer.
    Estimated market value
    $325,700